



Photography by James McDonald Photography
WOW!house 2026
EVENTS
Each summer, the Design Centre, Chelsea Harbour transforms and creates twenty-two rooms that did not exist the week before. WOW!house returns for its fifth year, built from the ground up by some of the most sought after names in interior design, each given a blank space and total creative licence. Walking through it is less like touring a showhouse and more like moving through twenty-two separate imaginations, each one committed entirely to its own logic. These are the rooms that stayed with us longest.
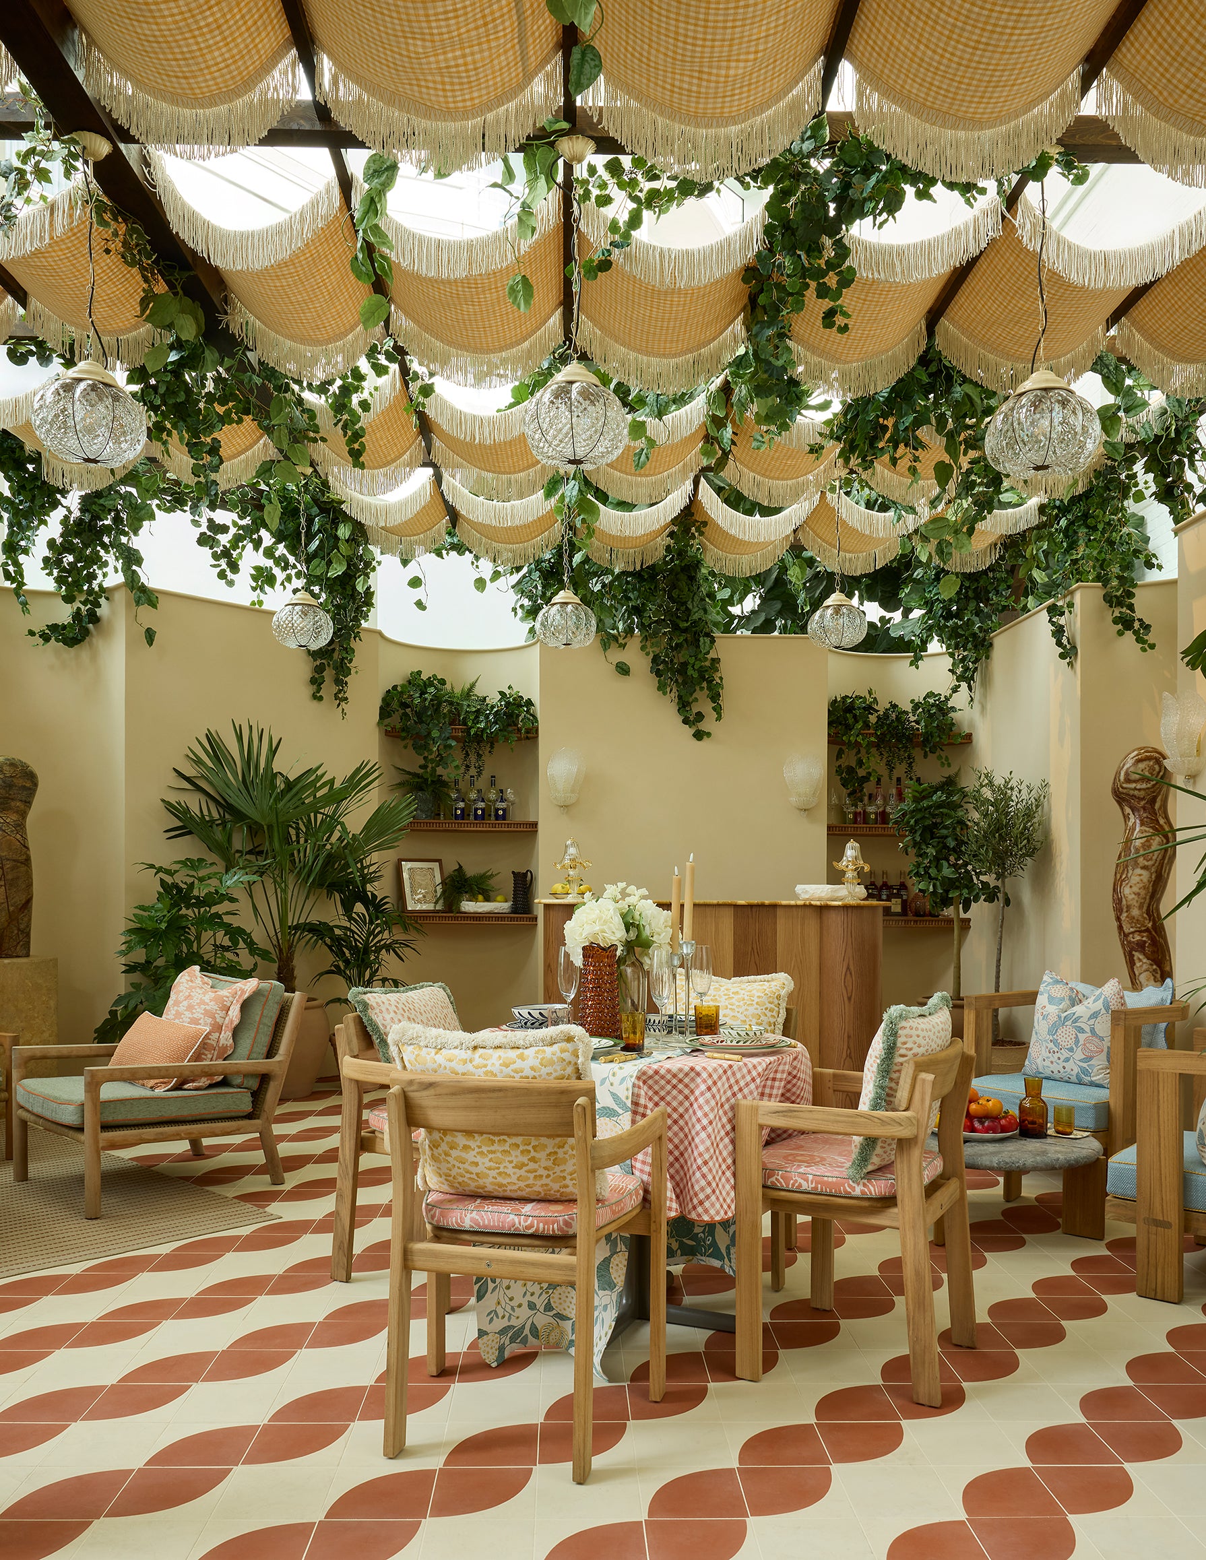
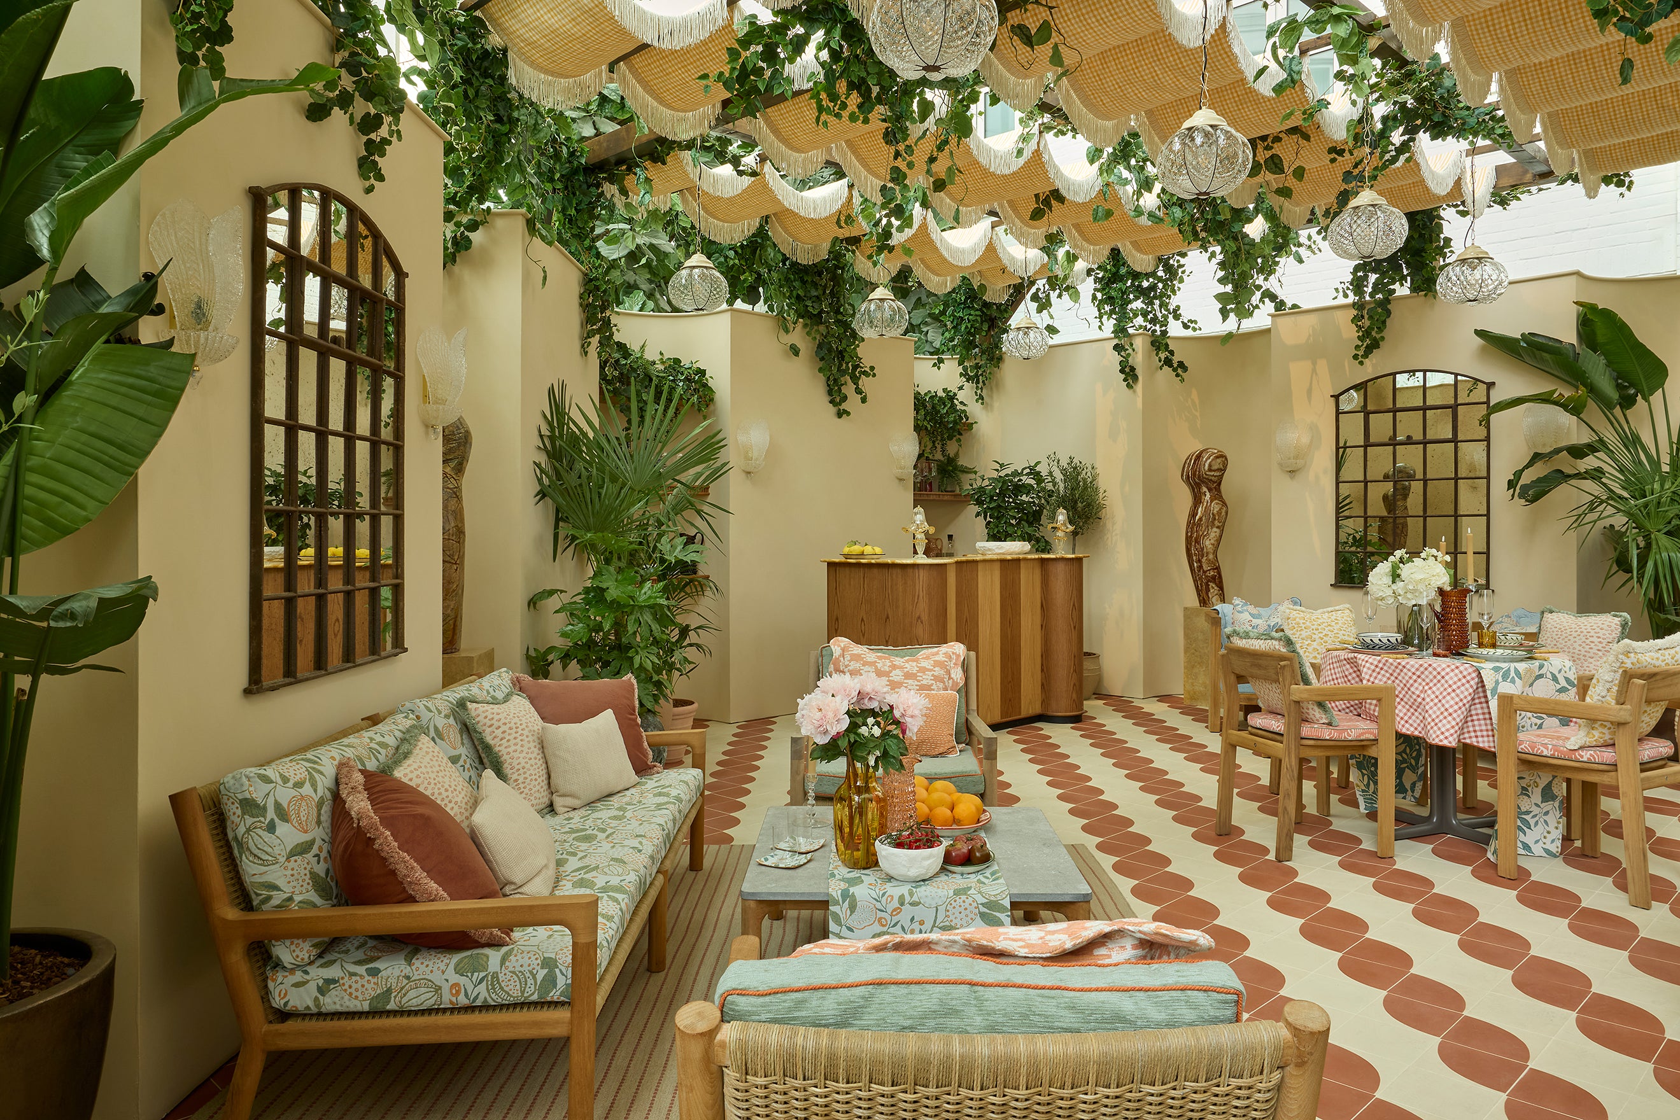
Fettle Design's Garden Terrace, created with sponsors Perennials and Sutherland, hums with warmth. Terracotta tiles run underfoot in a looping pattern, and a canopy of woven fabric hangs overhead, fringed and gently patterned, with ivy trailing down through its gaps. Glass pendant lights, round and faceted, catch the afternoon sun and throw it back across a table dressed in gingham, laden with oranges, cherry tomatoes and a jug of something cold. A marble sculpture stands sentinel by the bar in the corner, half hidden by palm leaves. Perennials and Sutherland's outdoor fabrics, drawn from their La Dolce Vita collection, cover every cushion and chair in citrus tones that never quite tip into loud. During the Gala Event it is where we all ended up, sipping our cocktails and chilling, drawn in by the same easy warmth that runs through the whole space.
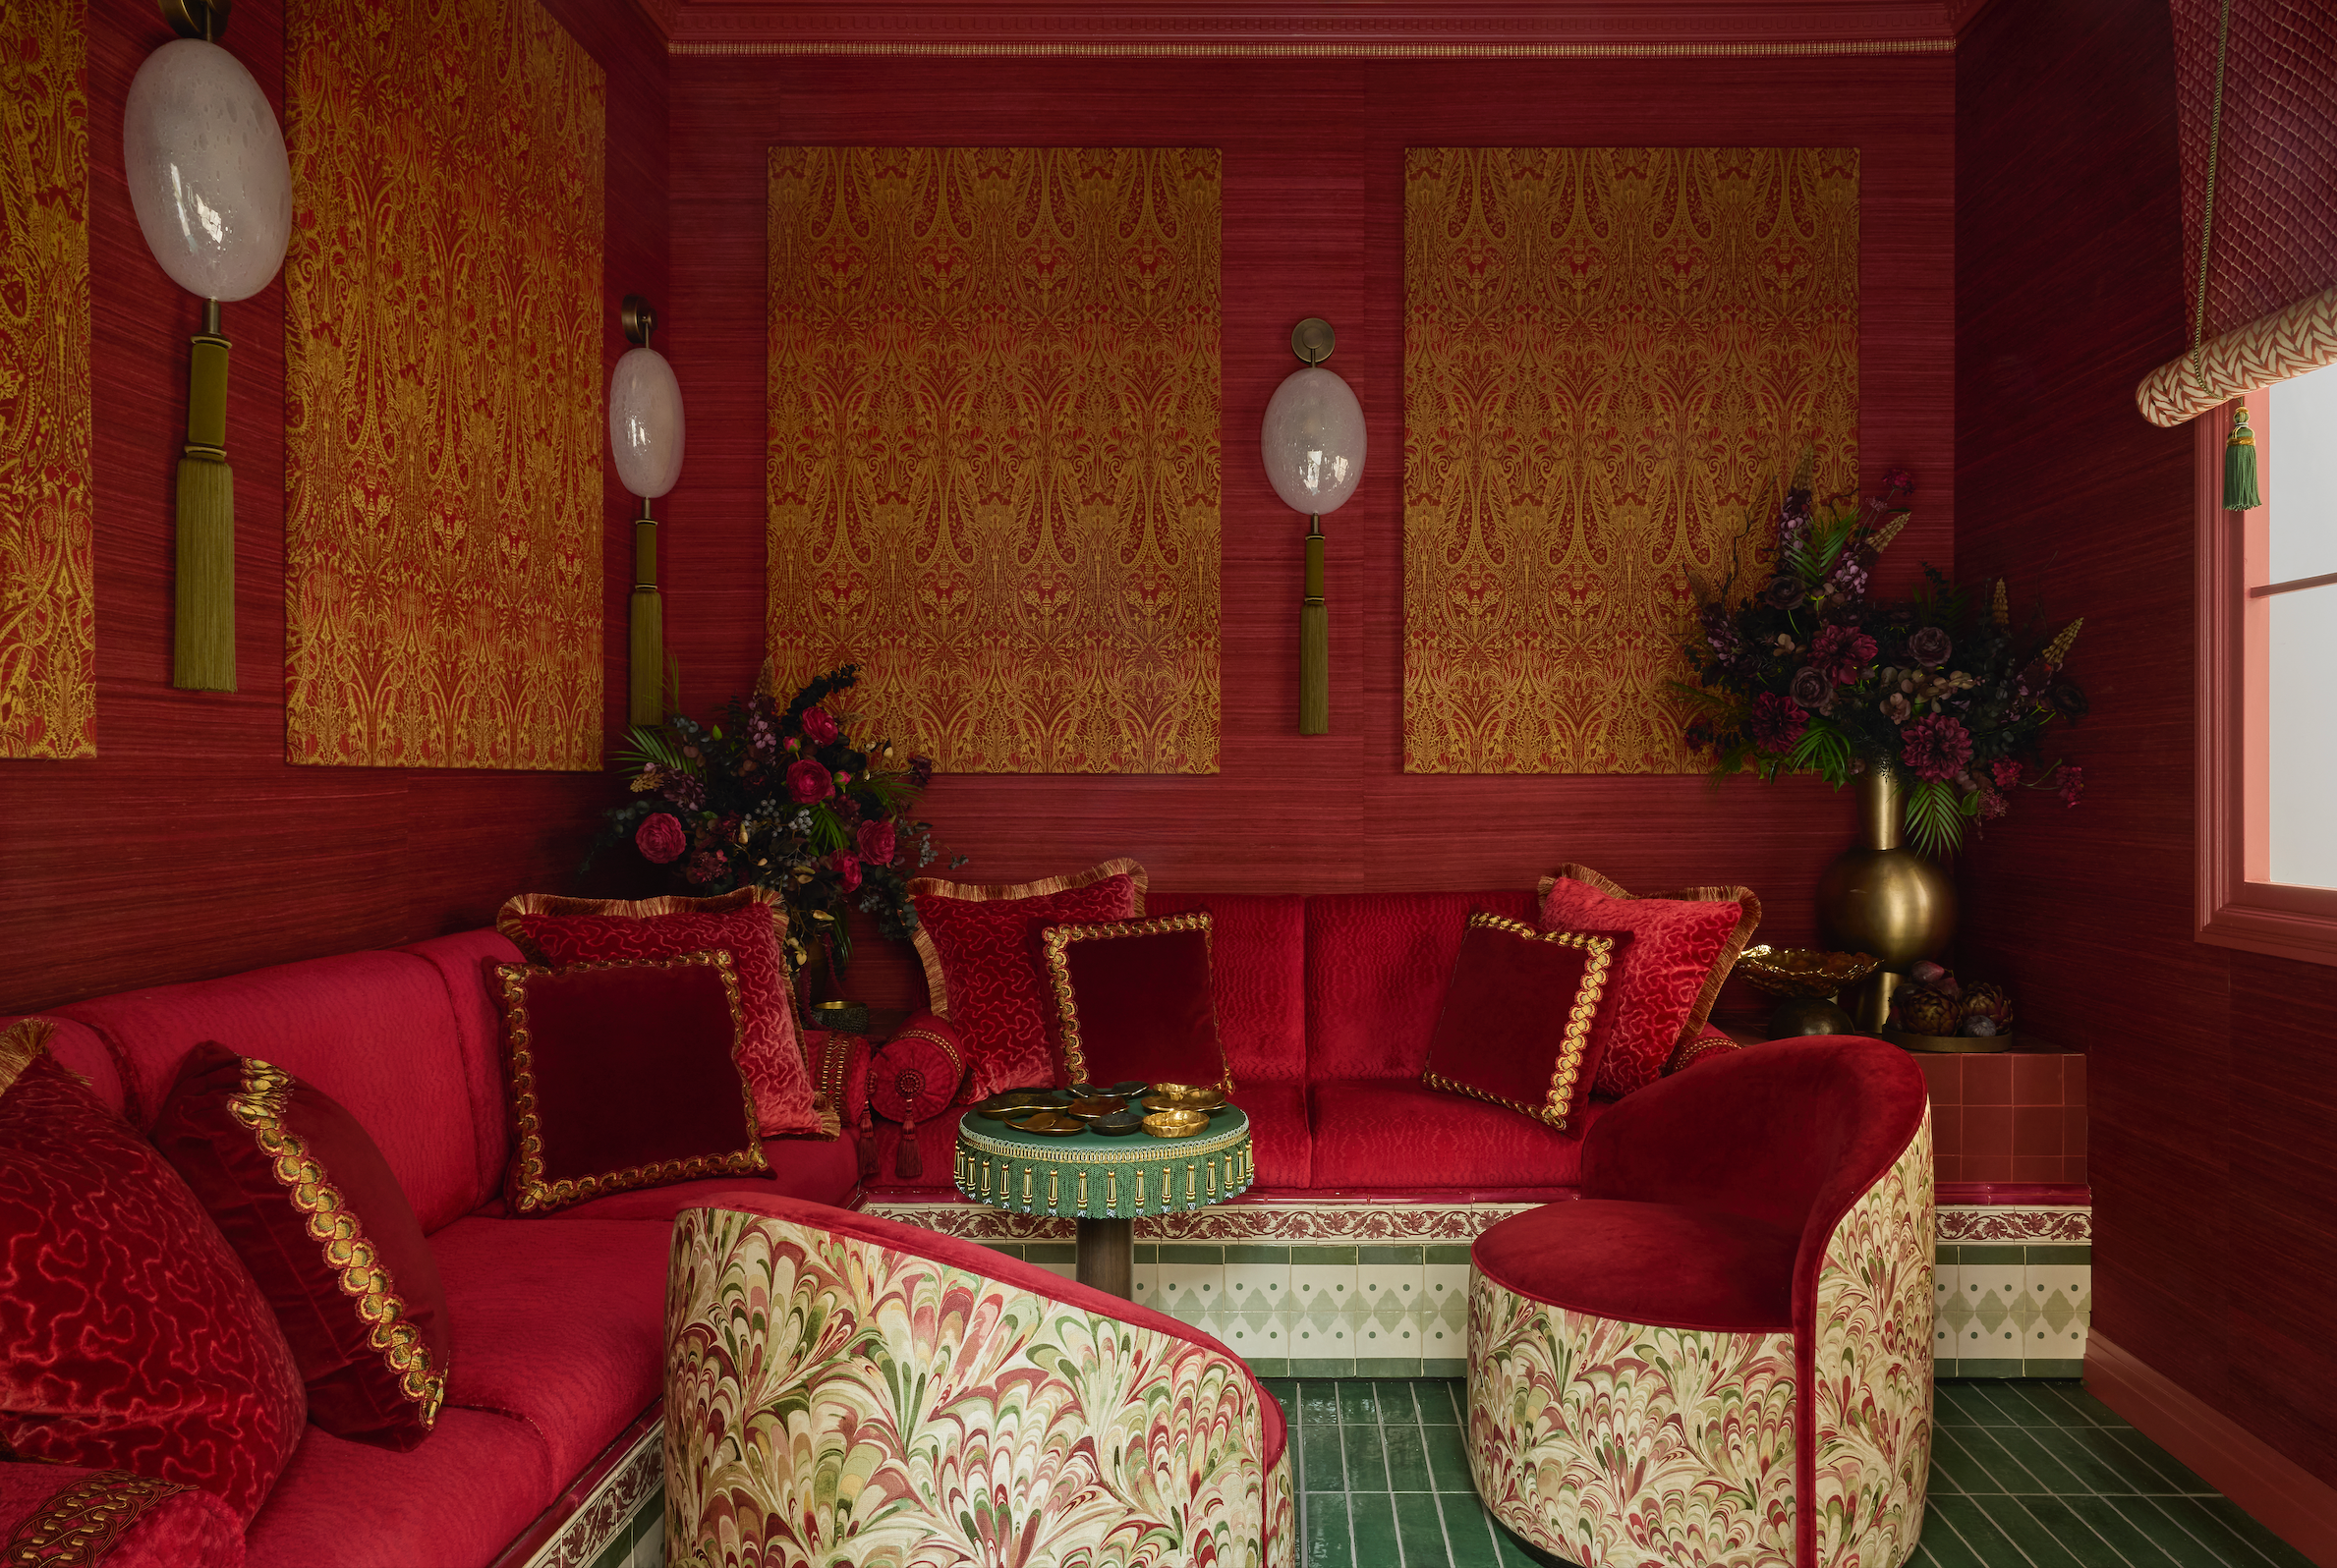
Studio Enass's Garden Folly Room announces itself through materiality before anything else. Walls upholstered in Phillip Jeffries' Amalfi Silk meet a herringbone floor in gleaming porcelain parquet from Ca' Pietra, while the ceiling is mirrored in antique bronze, doubling every gemstone red and green surface below. A banquette wrapped in Kravet curves around a circular cocktail table, its lustrous leather top trimmed in a bullion fringe. A painterly linen wraps the armchairs, its movement echoed in bordered tiles and the arabesque stepped arches of a green dot motif that nods to founder Enass Mahmoud's North African and Arabic heritage.
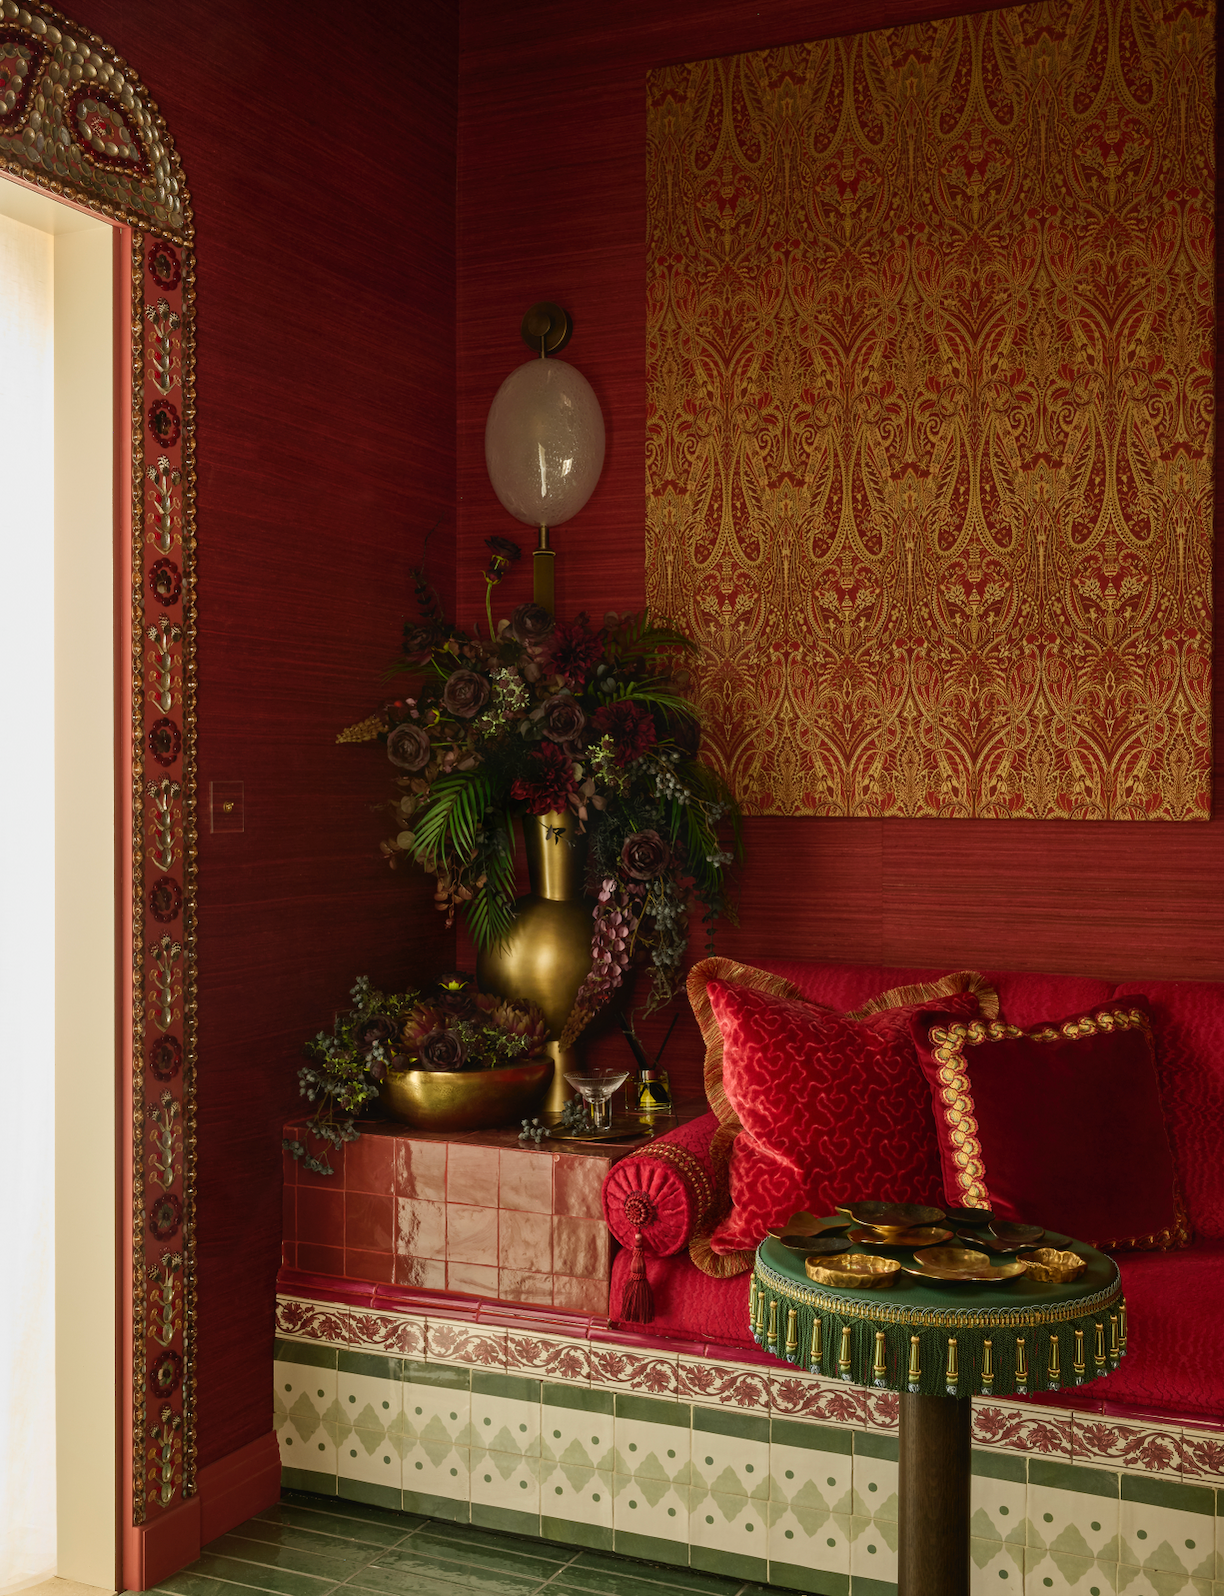
Even the cornices are canvases, covered in a shell work mosaic, while a bespoke pendant by Gladee Lighting hangs overhead, its Bohemian glass fluted into the shape of a scallop shell caught mid opening. Mahmoud has described the room as a tranquil yet indulgent retreat, and the effect is exactly that: sensuous, layered, entirely unconcerned with restraint.
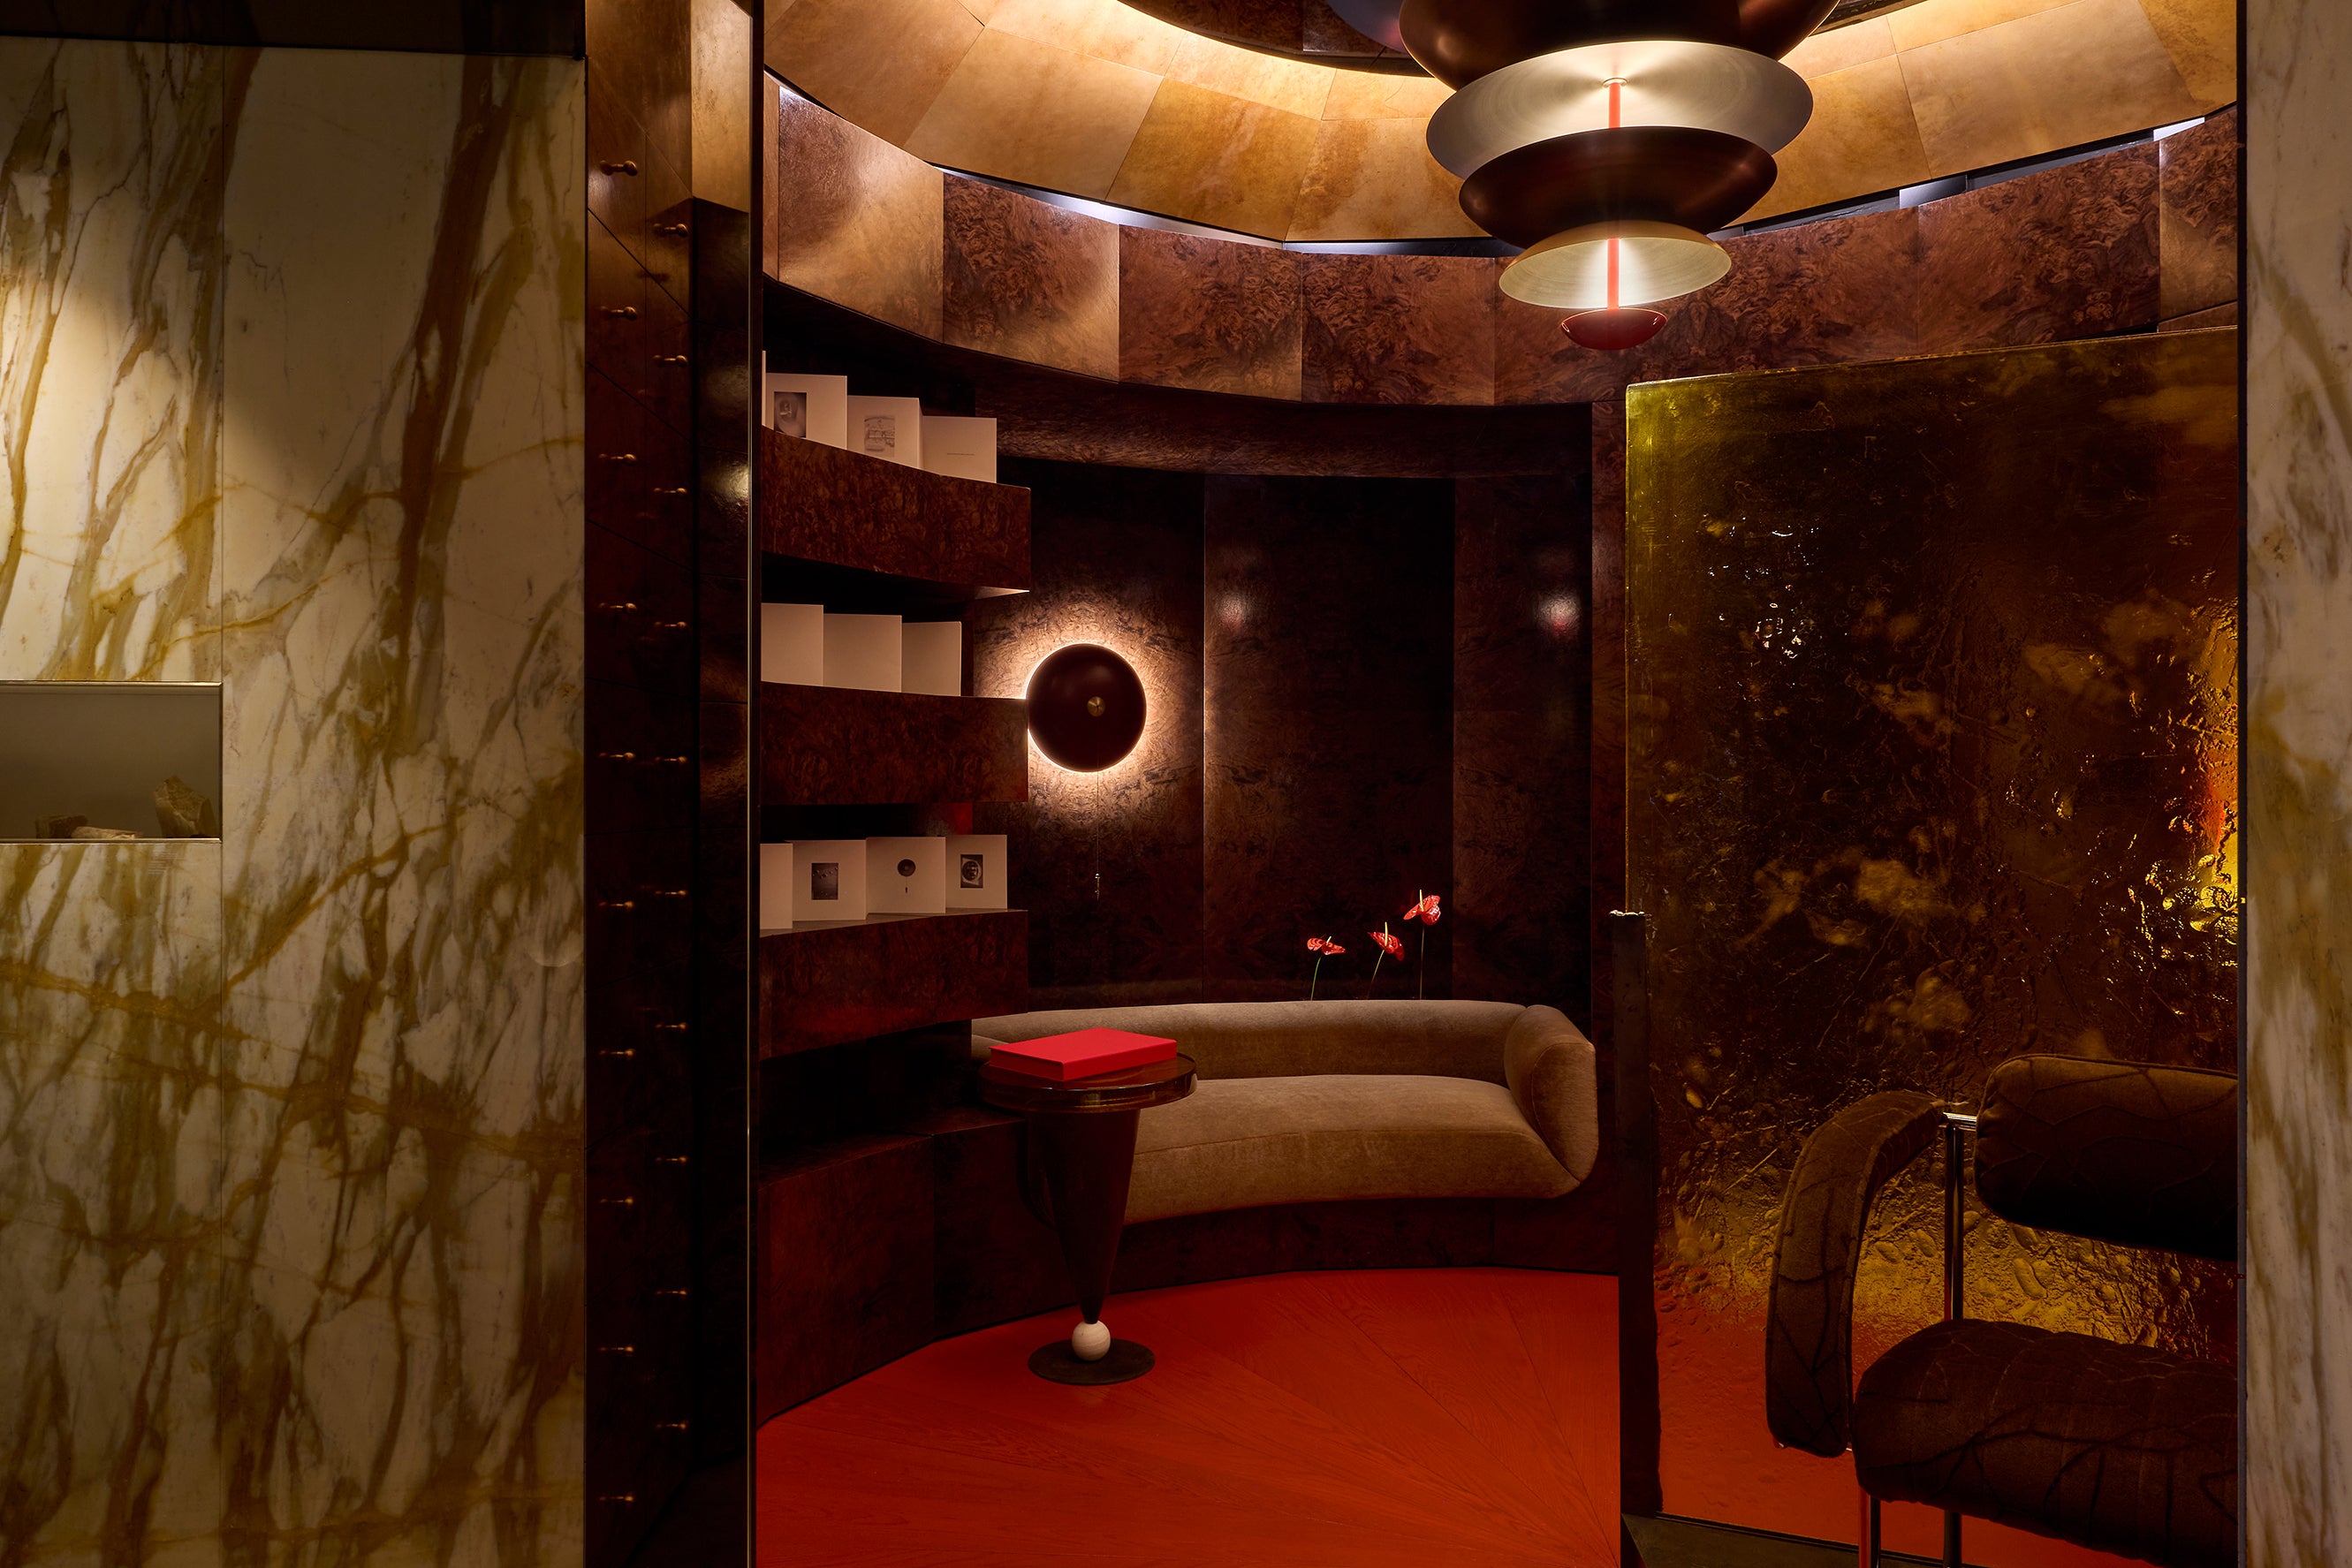
Róisín Lafferty's Shepel' Library wraps its guest in dark, richly figured burl timber that runs without interruption from wall to ceiling. The effect is closer to being inside a piece of furniture than inside a room. Bookshelves curve gently around one wall, holding editions bound in cream and grey. A trio of pendant lights hangs low over a velvet sofa upholstered in Dedar mohair, their metal shades stacked like coins and glowing red at their centre, part of a bespoke lighting collection Lafferty designed for the space with Atelier 001.
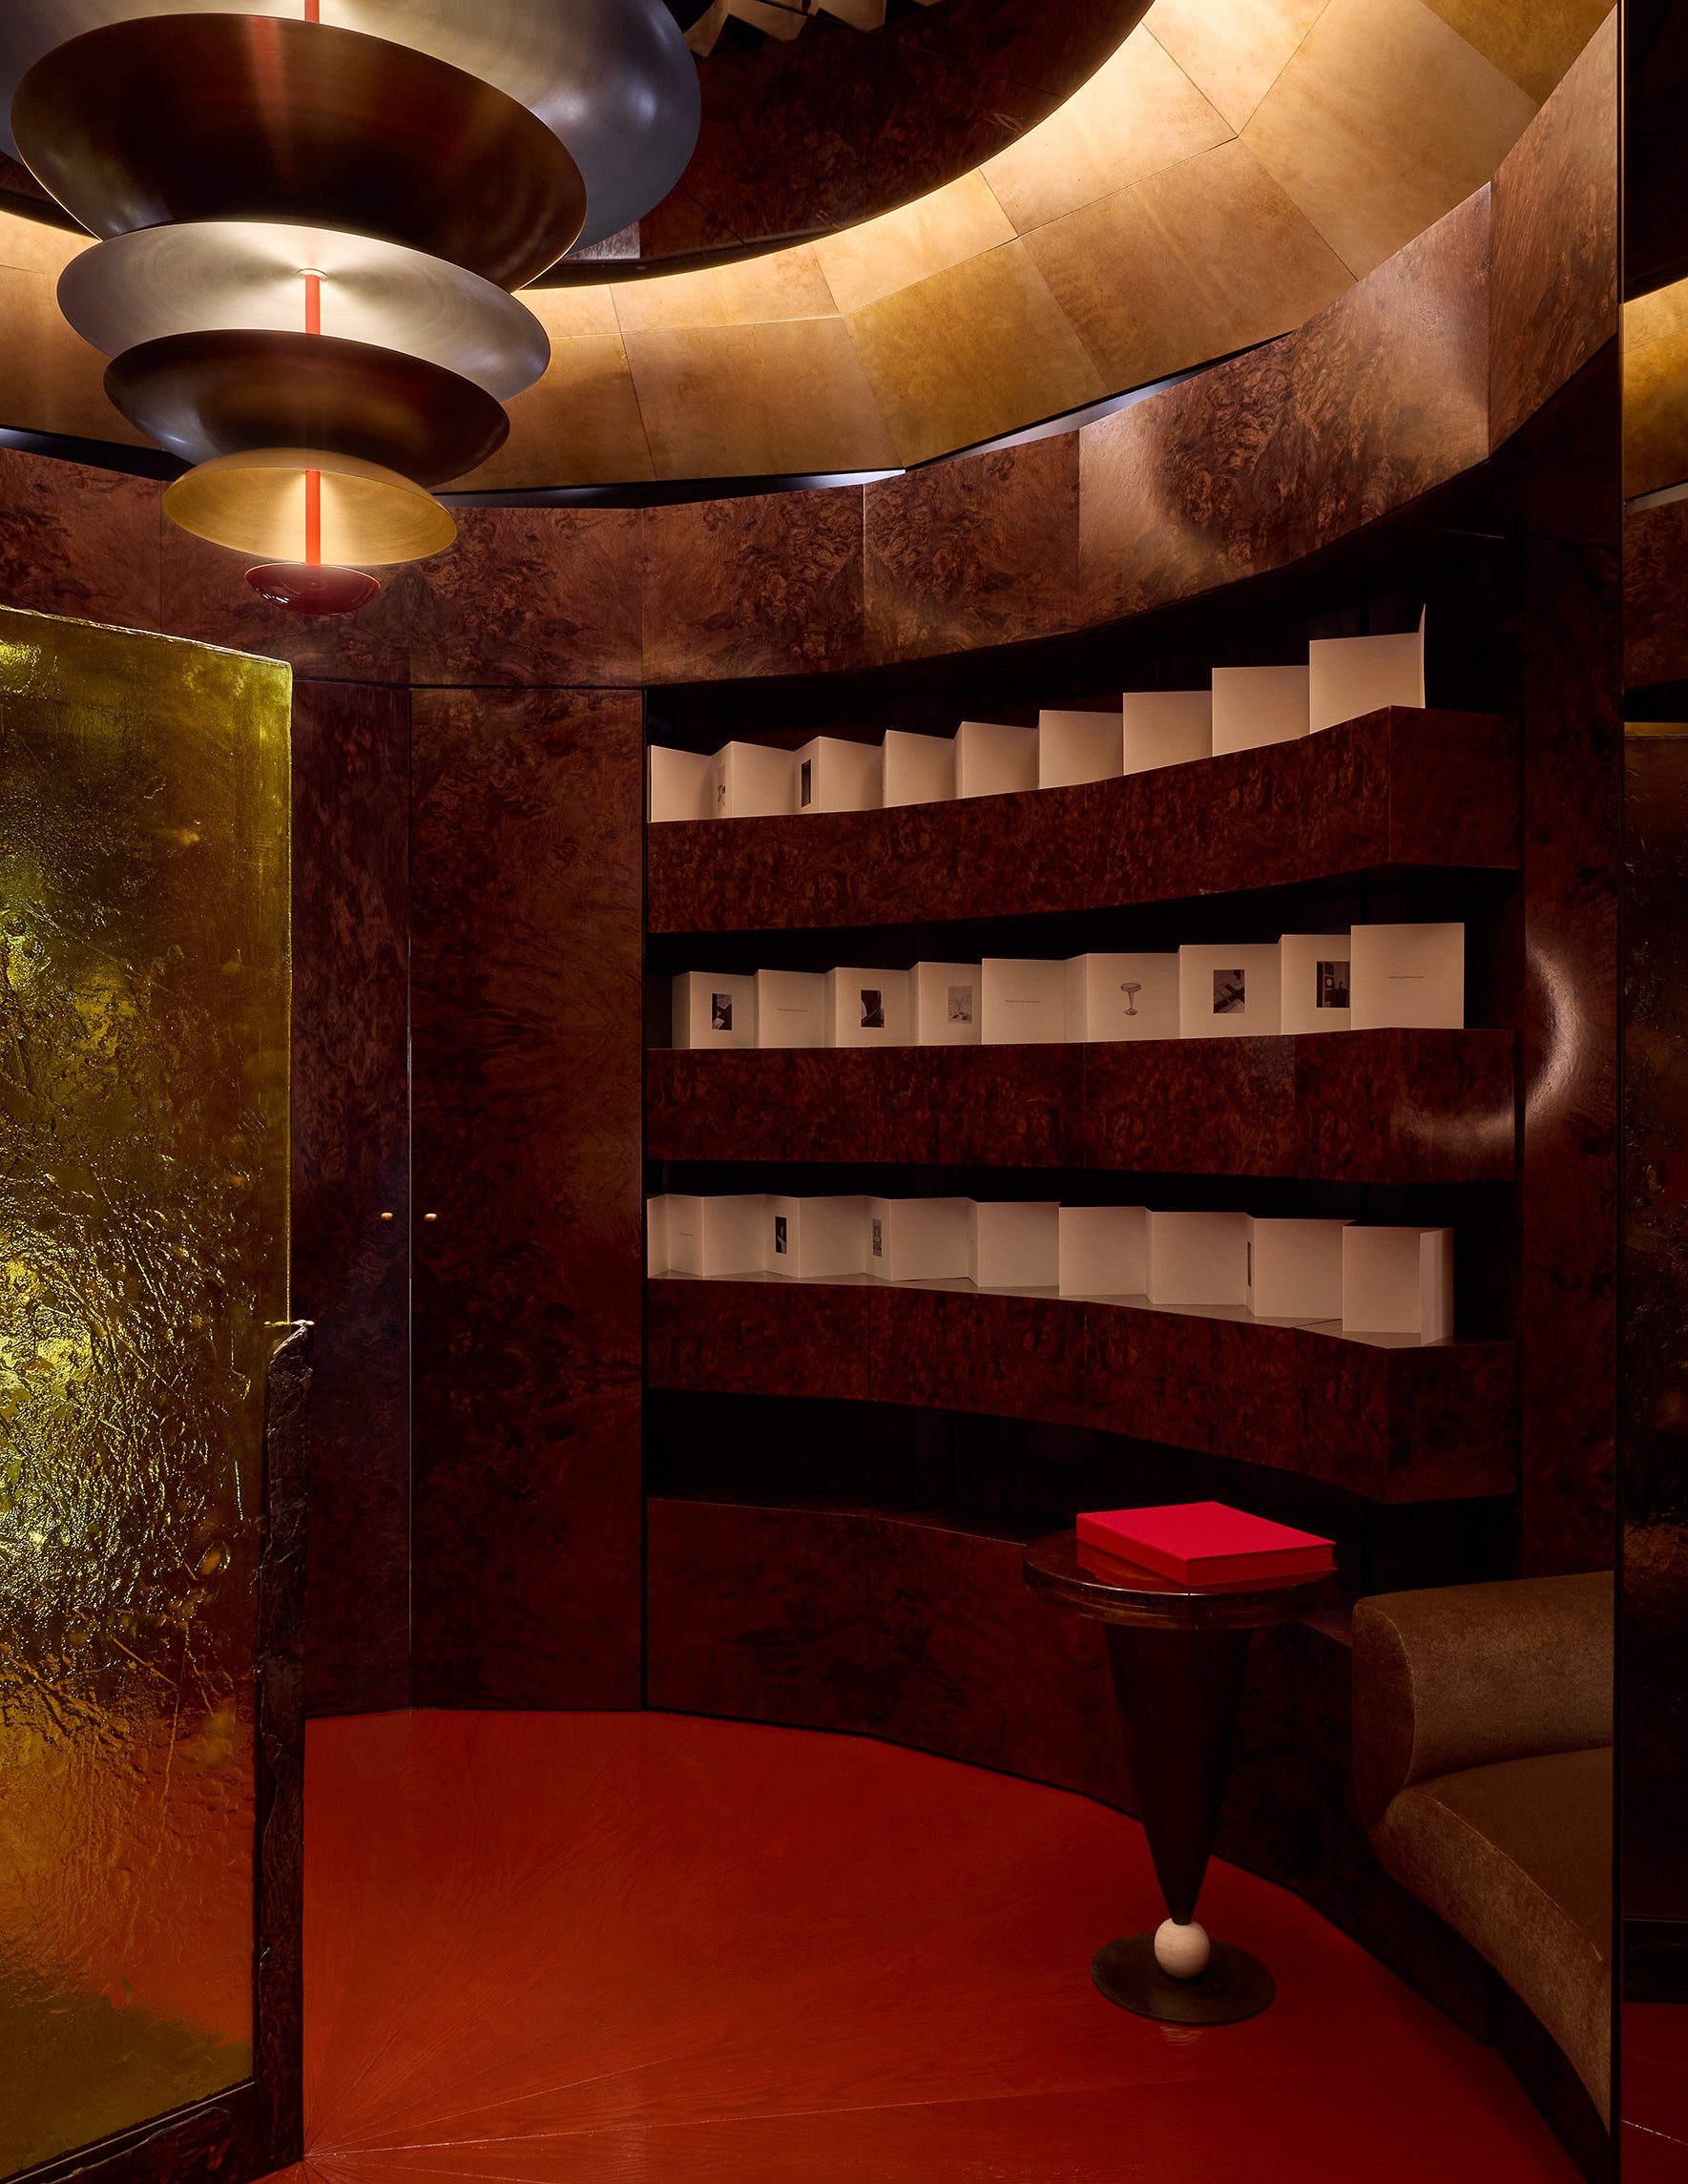
The pendant, alongside a matching totem and wall light, reads less like fittings and more like sculptural jewellery. A sheet of textured gold catches whatever light escapes the room's deliberate dimness, and a low table holds a single red box, the only sharp colour in the entire space. Shepel's precision joinery is so fully absorbed into the architecture that it stops reading as joinery at all, becoming instead the walls, the shelving, the very shape of the room. It works precisely because it refuses to explain itself.

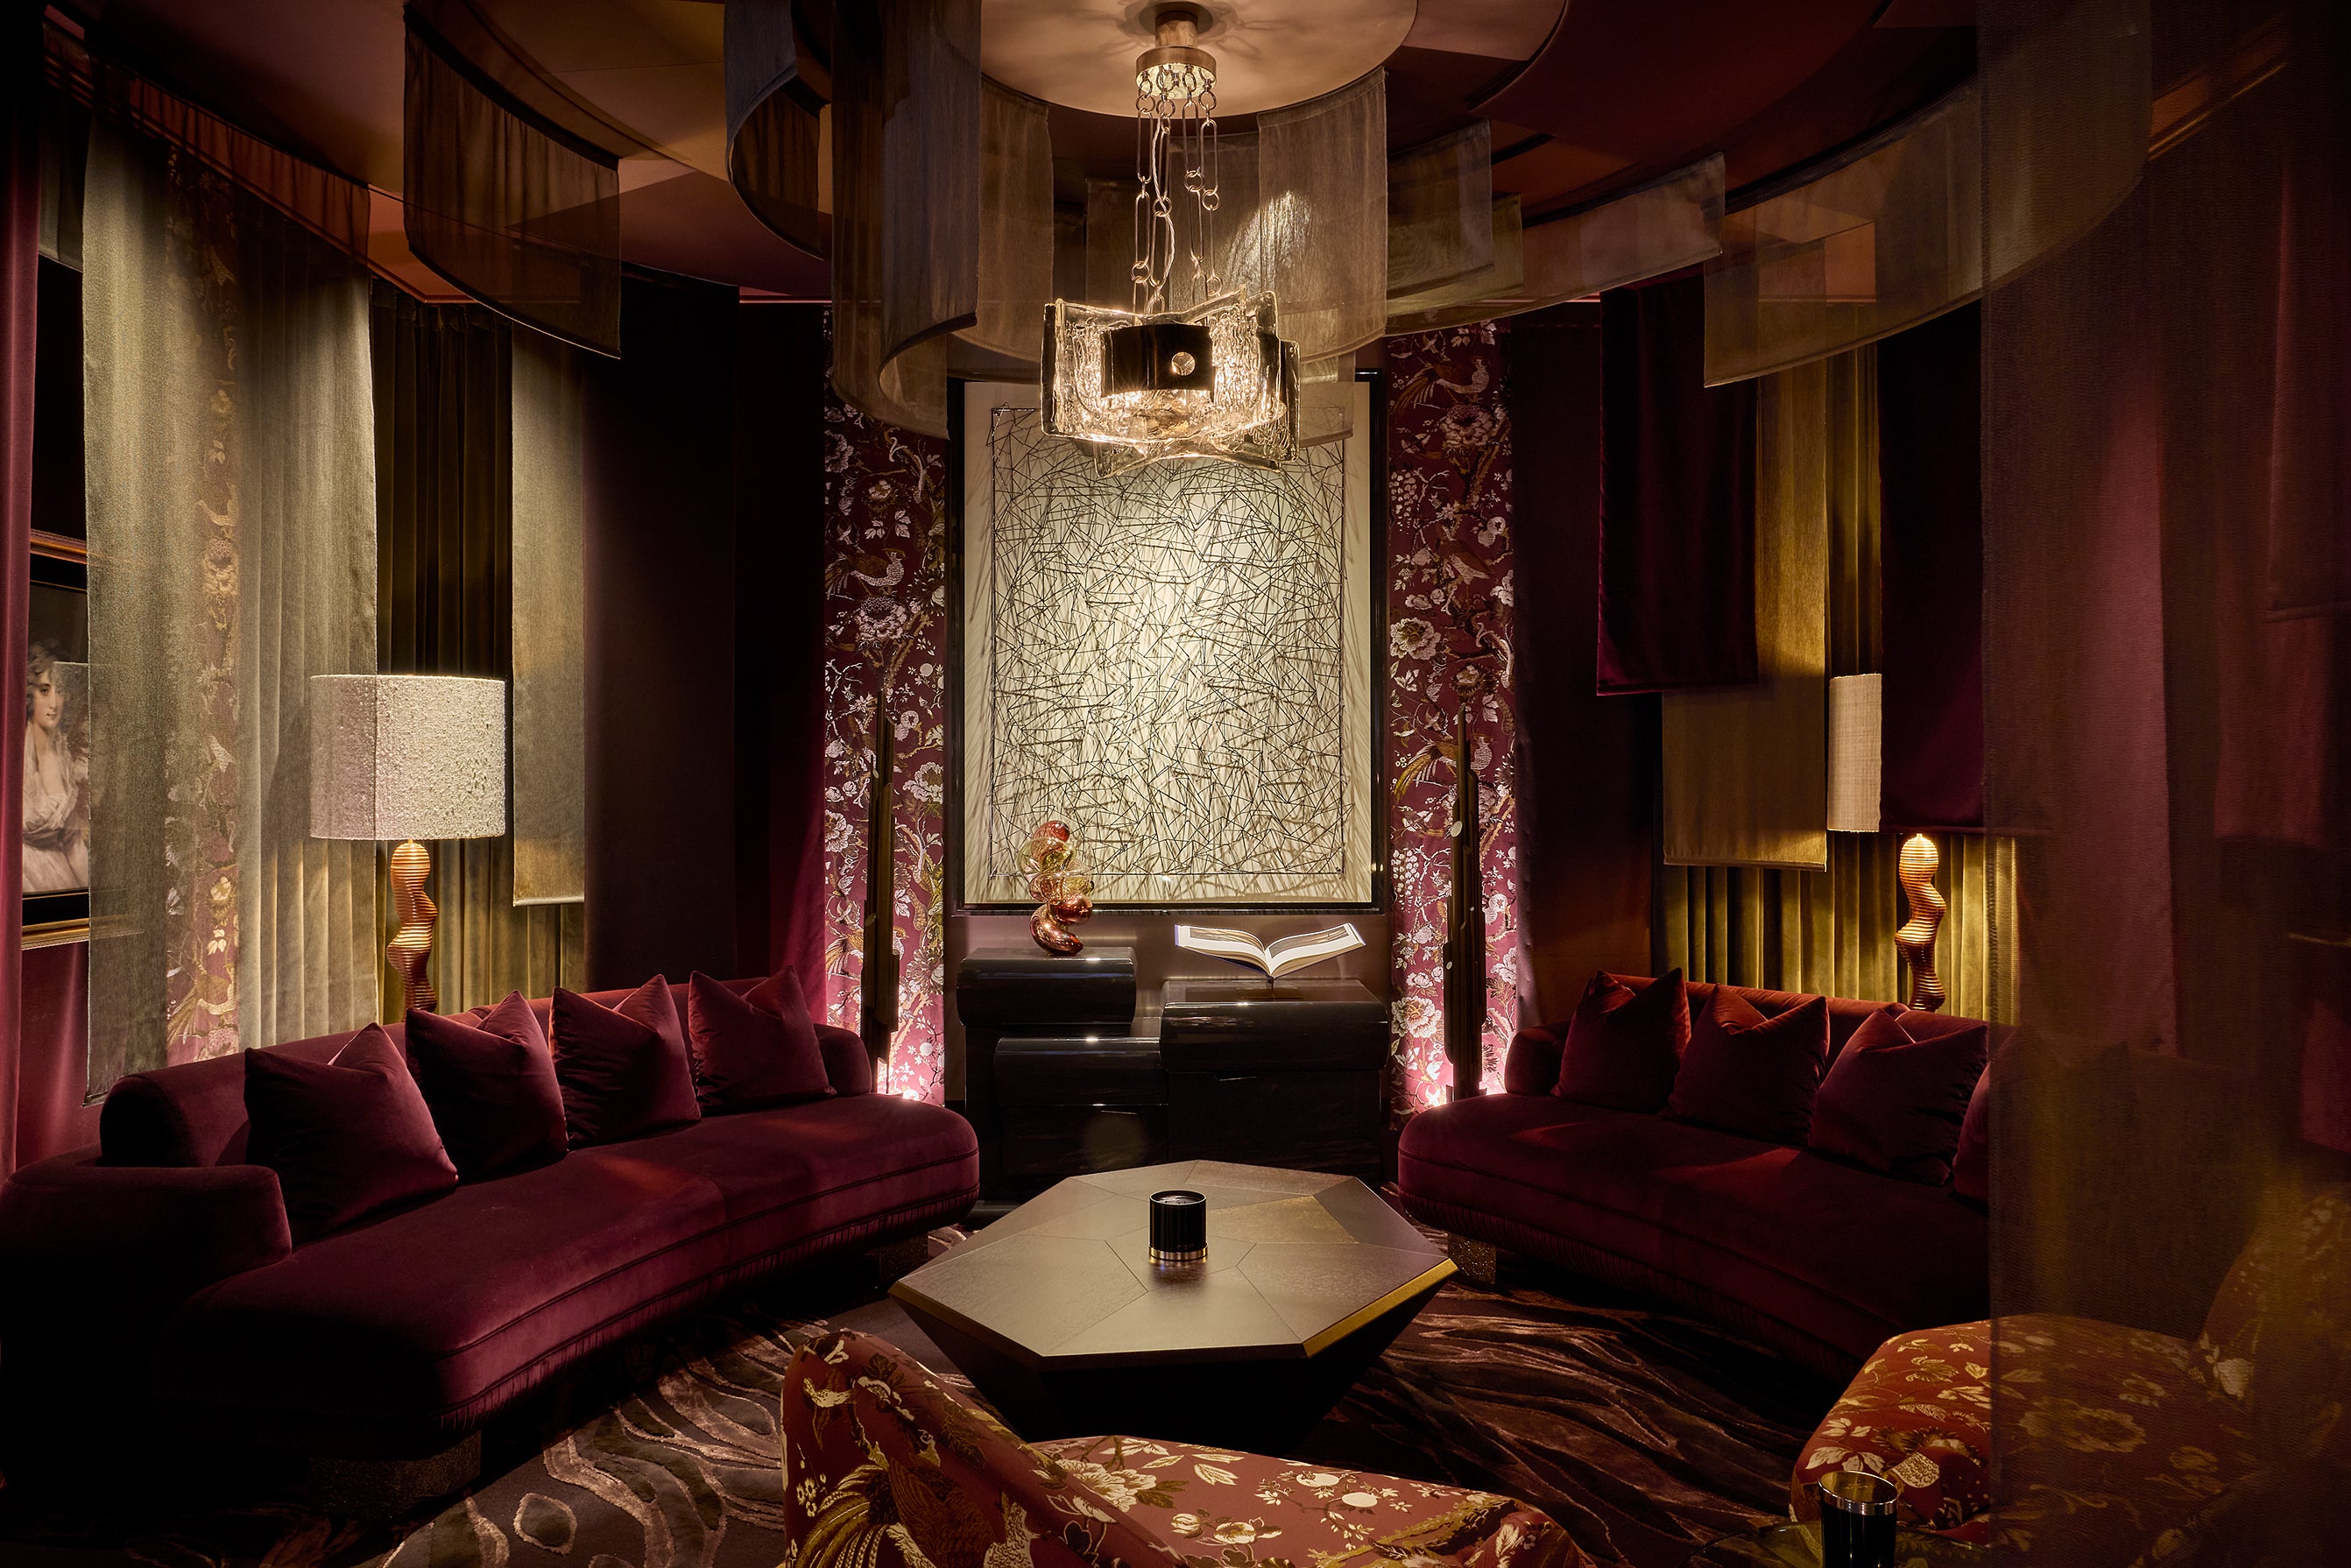
Martin Kemp Design's Parlour reveals itself slowly, and that is entirely the point. Shadow carries as much weight as light here, so a low, asymmetric armchair upholstered in oversized blooms and a pendant of semi translucent panels only properly come into focus once your eyes adjust.
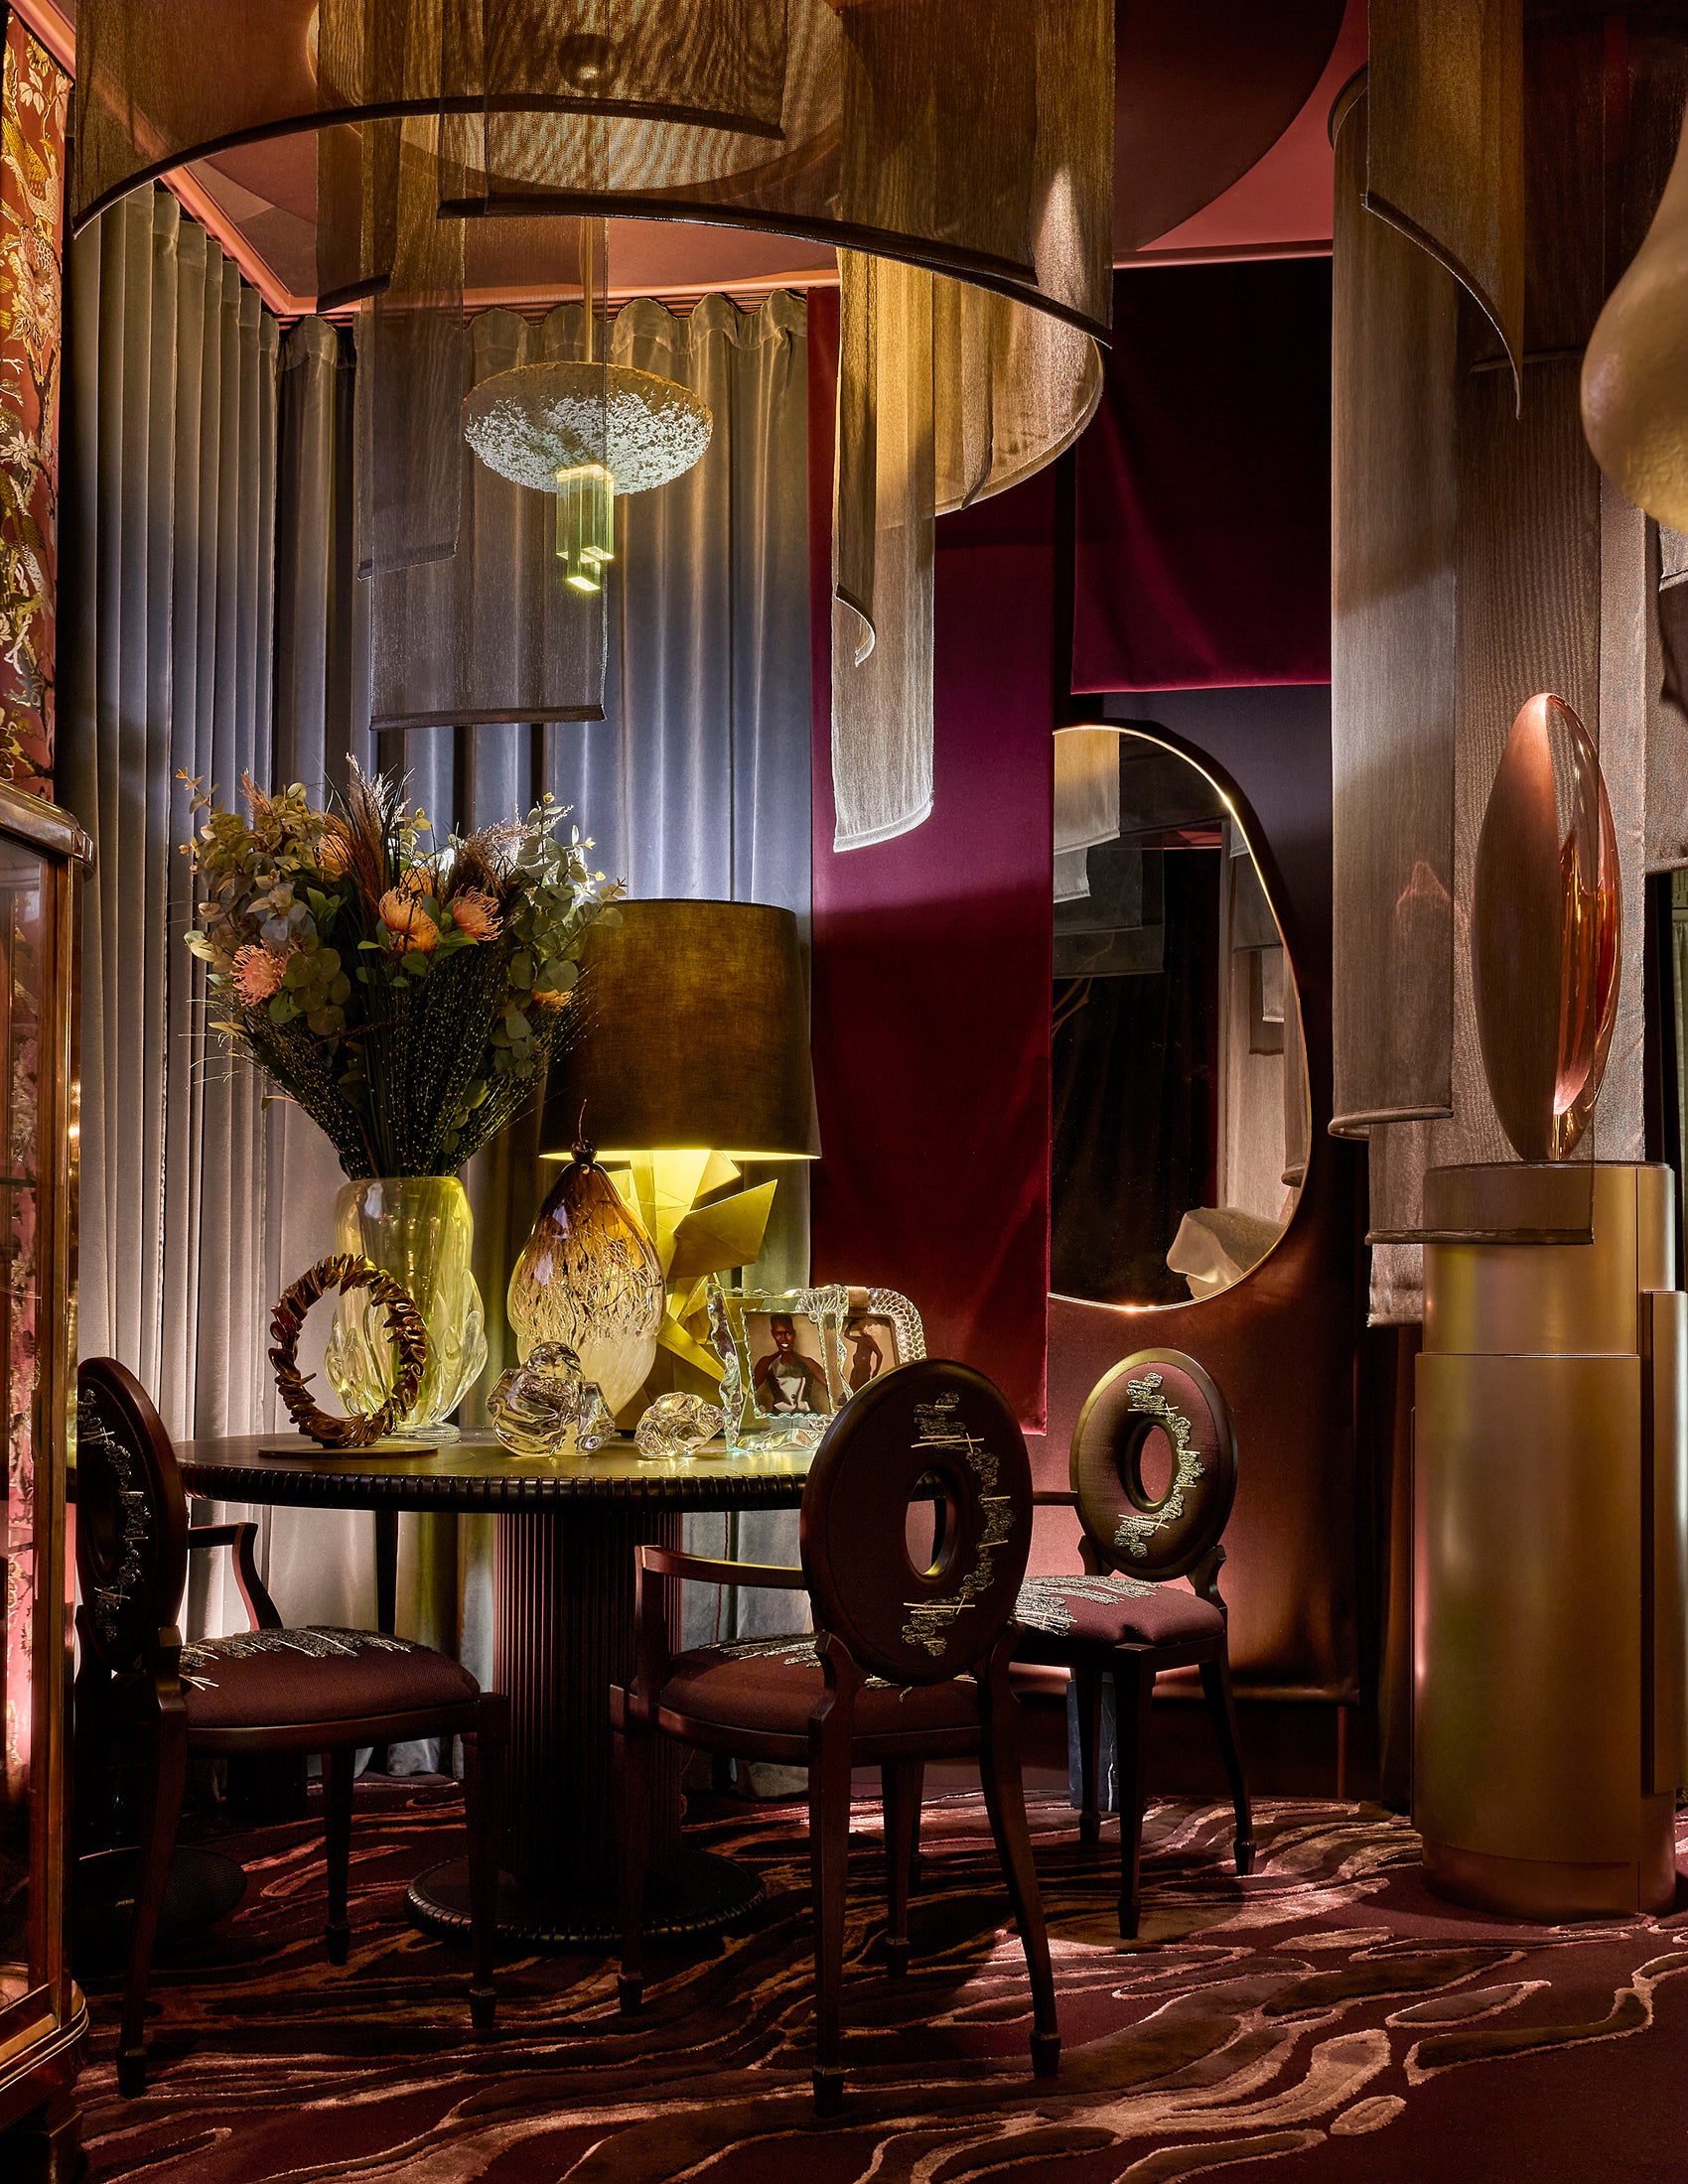
Circular in plan, the room curves around a pair of Kemp's own softly rounded LaBrea sofas from his new furniture line, from the Avenue, arranged around a gleaming coffee table whose geometry echoes a floral armchair nearby. Deep plum velvet and dusky rose fabrics wrap the suspended panels that cascade down the walls, filtering both sound and the outside world into something hushed. Vintage finds, a silver wall light, an antique cabinet, are folded in as if they had always belonged. Nothing here is loud, yet nothing goes unnoticed.
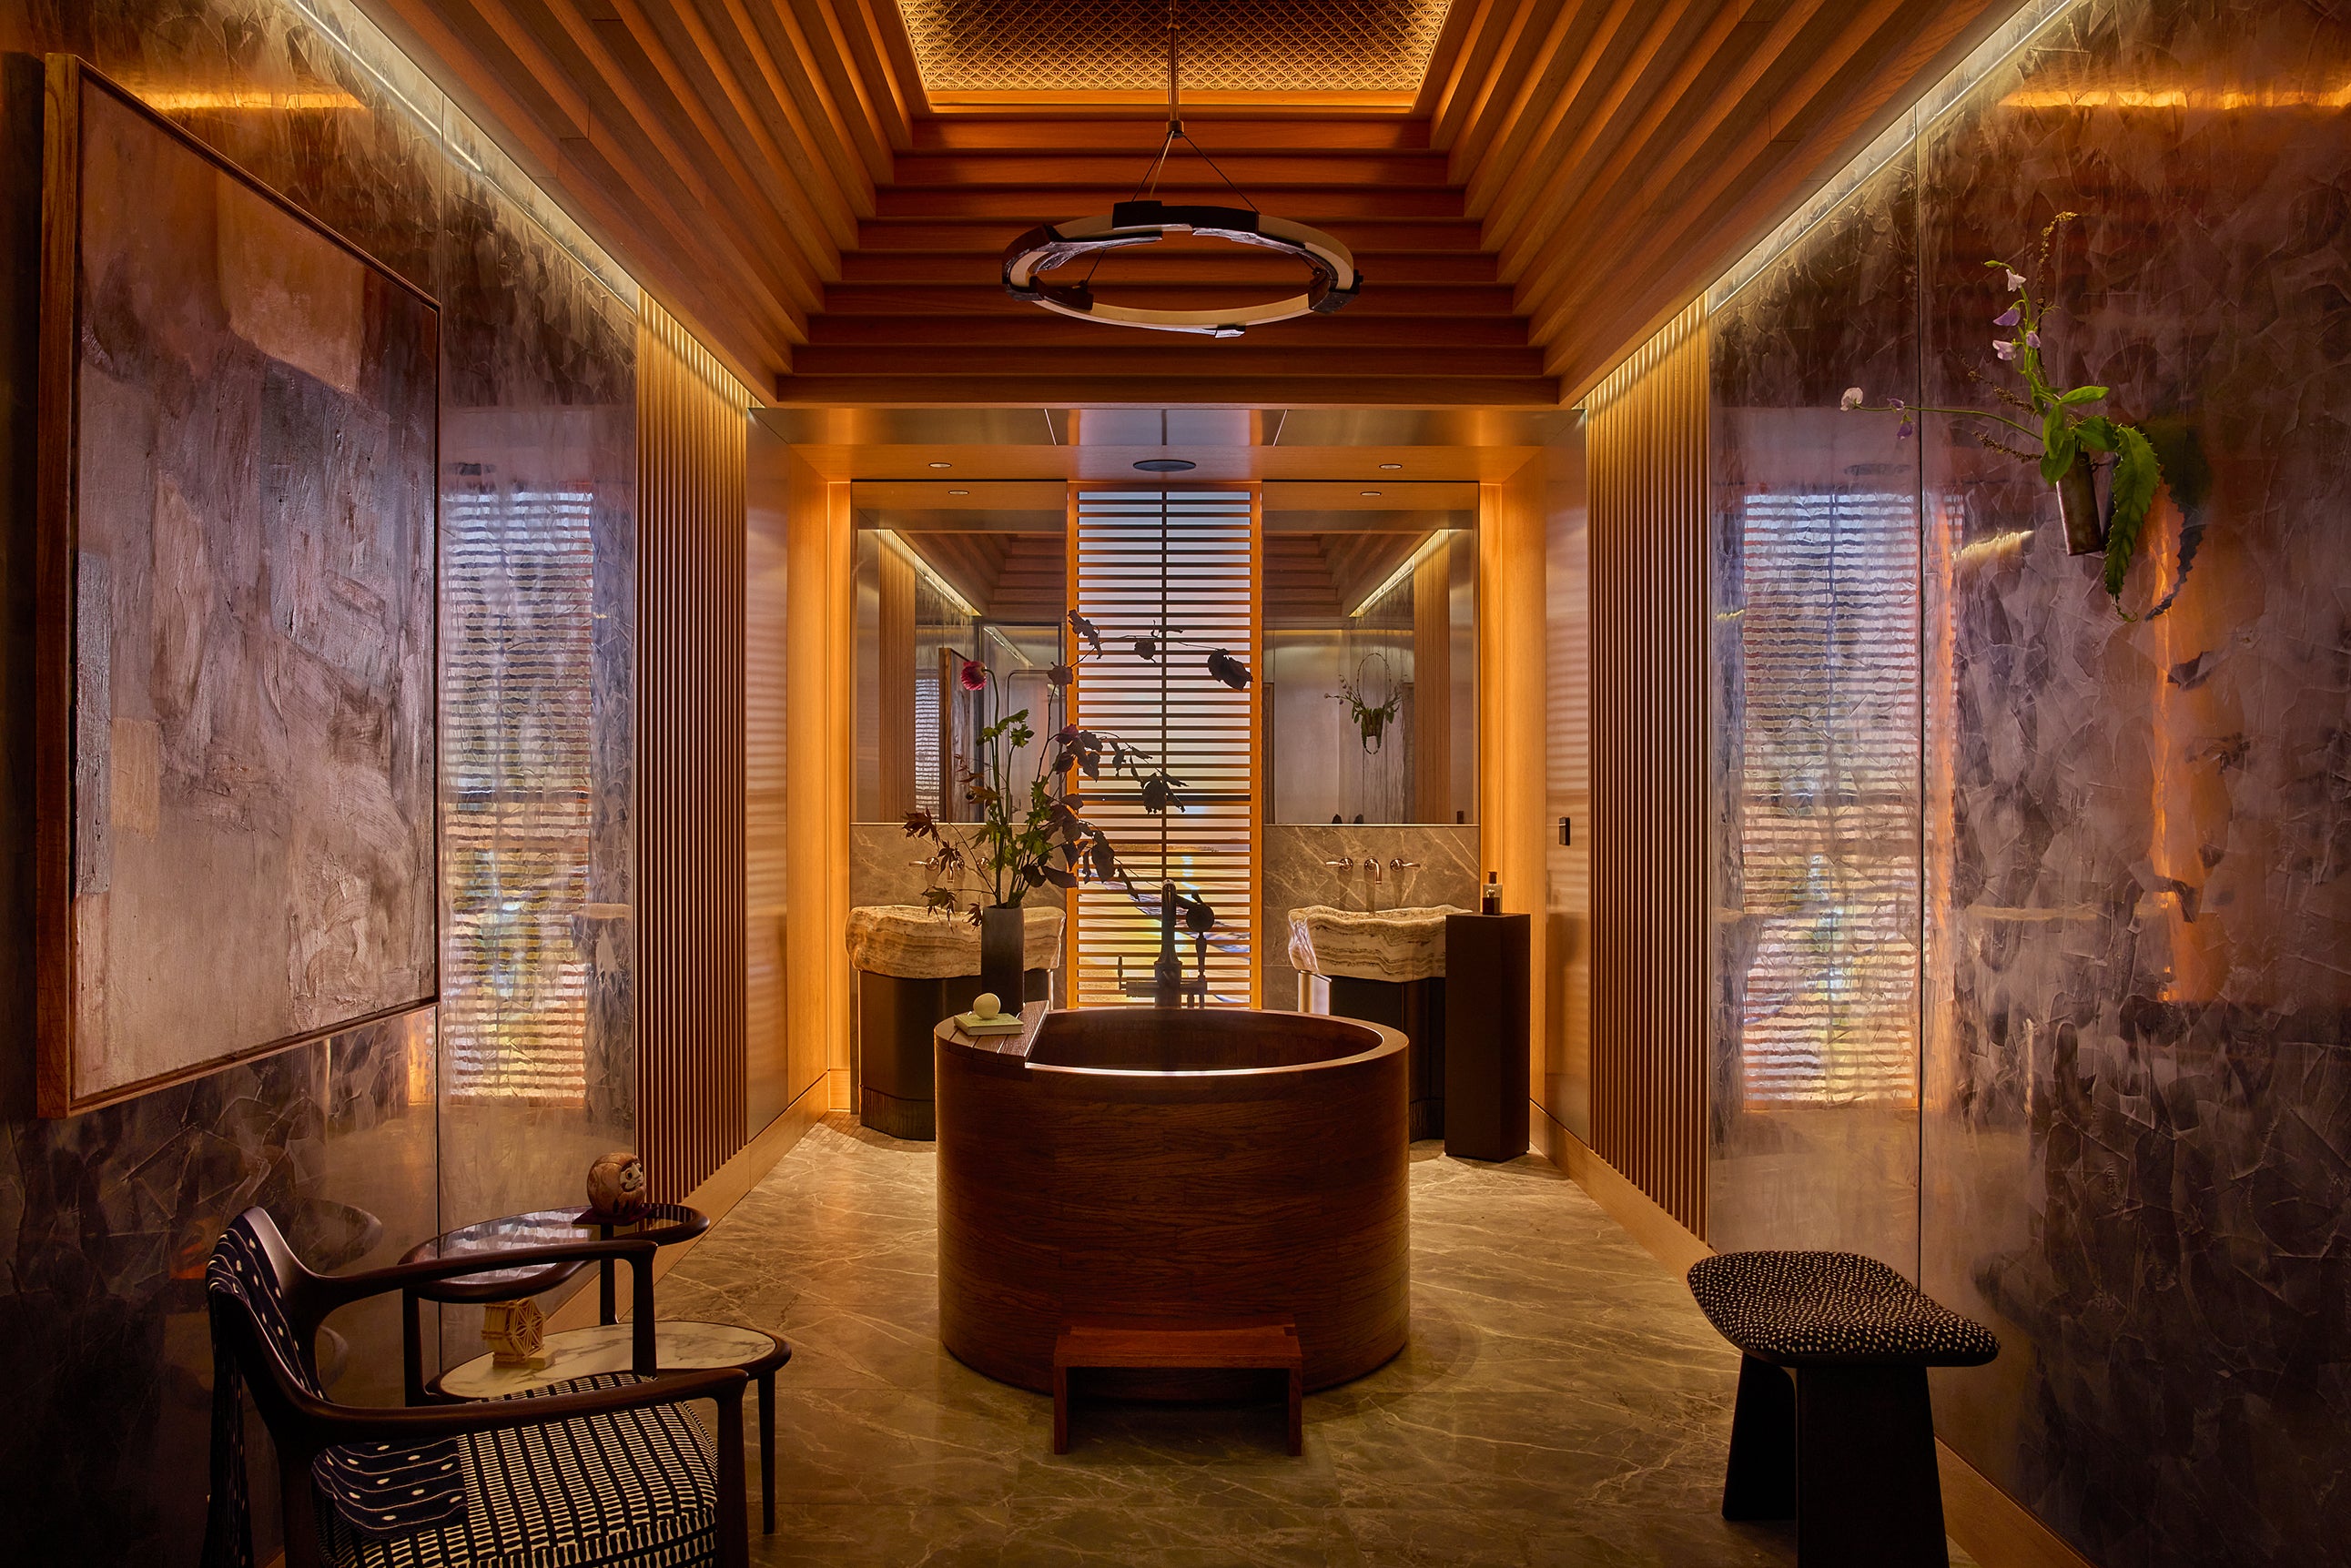
Rigby & Rigby's Primary Bathroom, sponsored by Samuel Heath, borrows its calm from Scandinavia and Japan in equal measure. A round wooden ofuro bath sits at the centre of the room, steam curling up from its surface and catching the low light spilling from a ceiling of slatted timber above. The walls are lined in narrow wooden battens, their rhythm interrupted only by mirrored recesses that pull the space wider than it is.
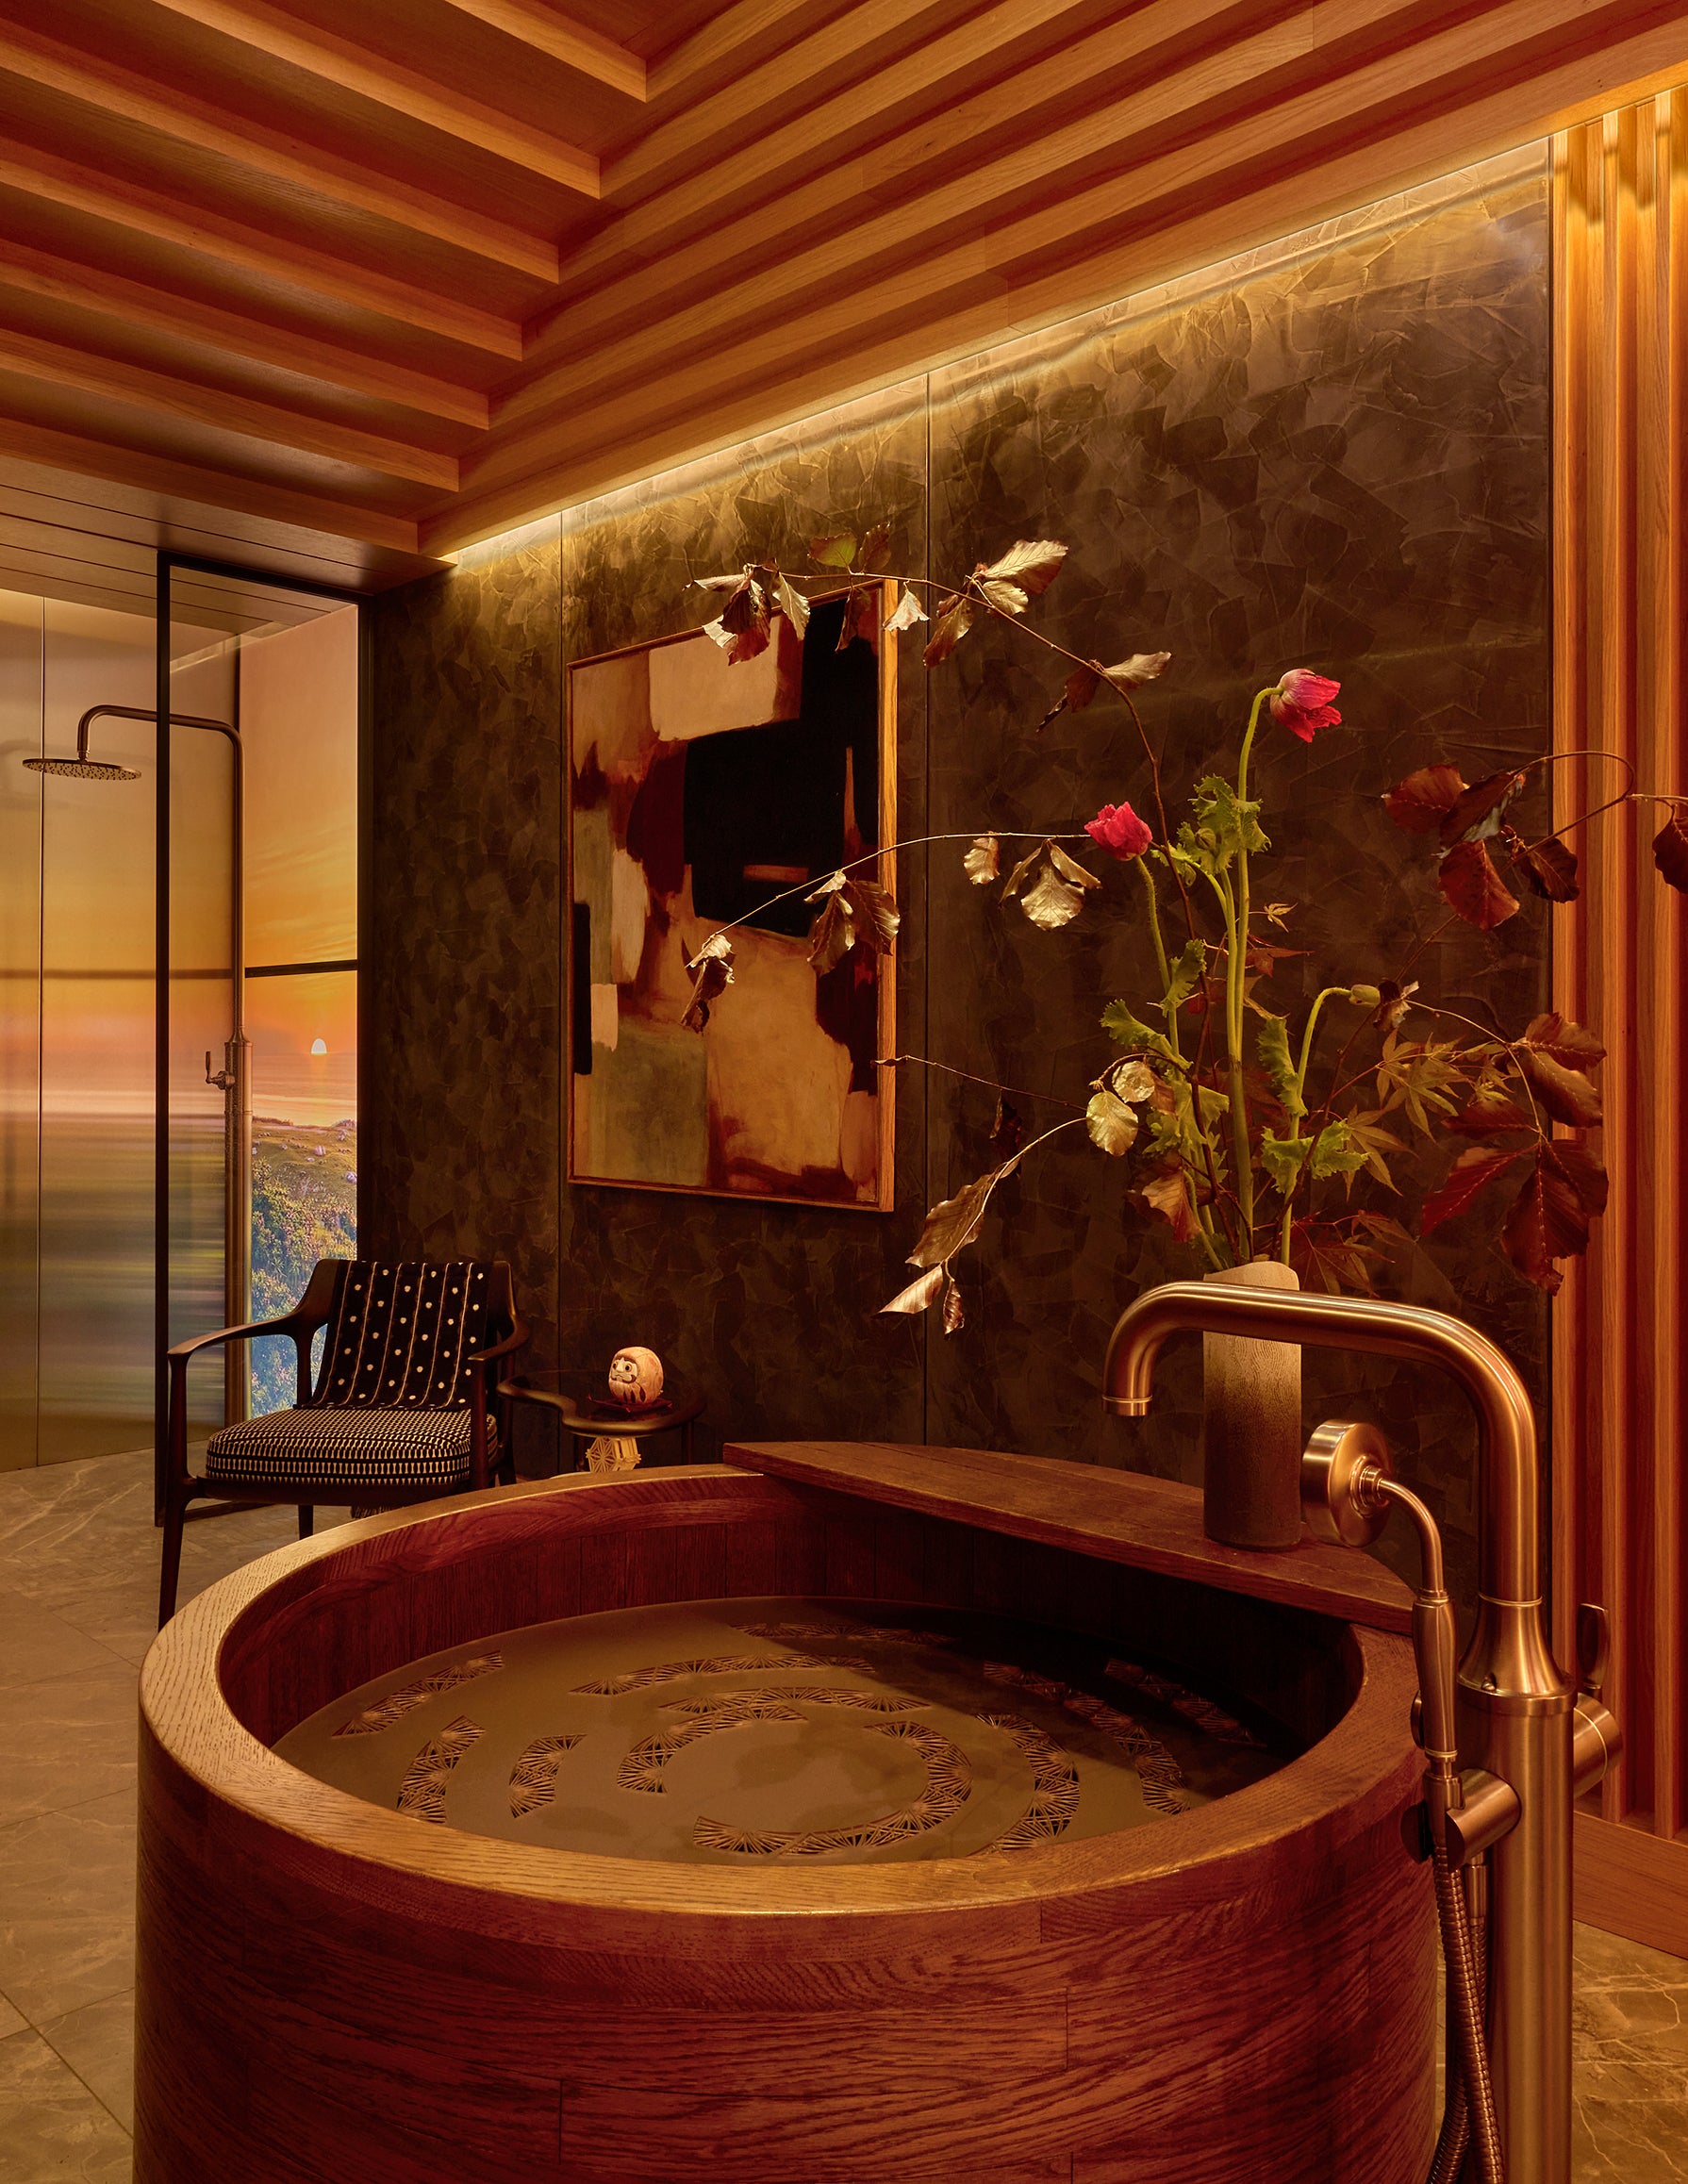
A single branch of dark foliage rises from a vase beside the tub. Samuel Heath's fittings run throughout in anthracite and brushed nickel, chosen for their weight and quiet precision, while Holly Hunt's bronze chandelier hovers above the bath like something caught mid movement. The room asks nothing of its guest beyond stillness, and the woodwork, warm and close, does the rest.
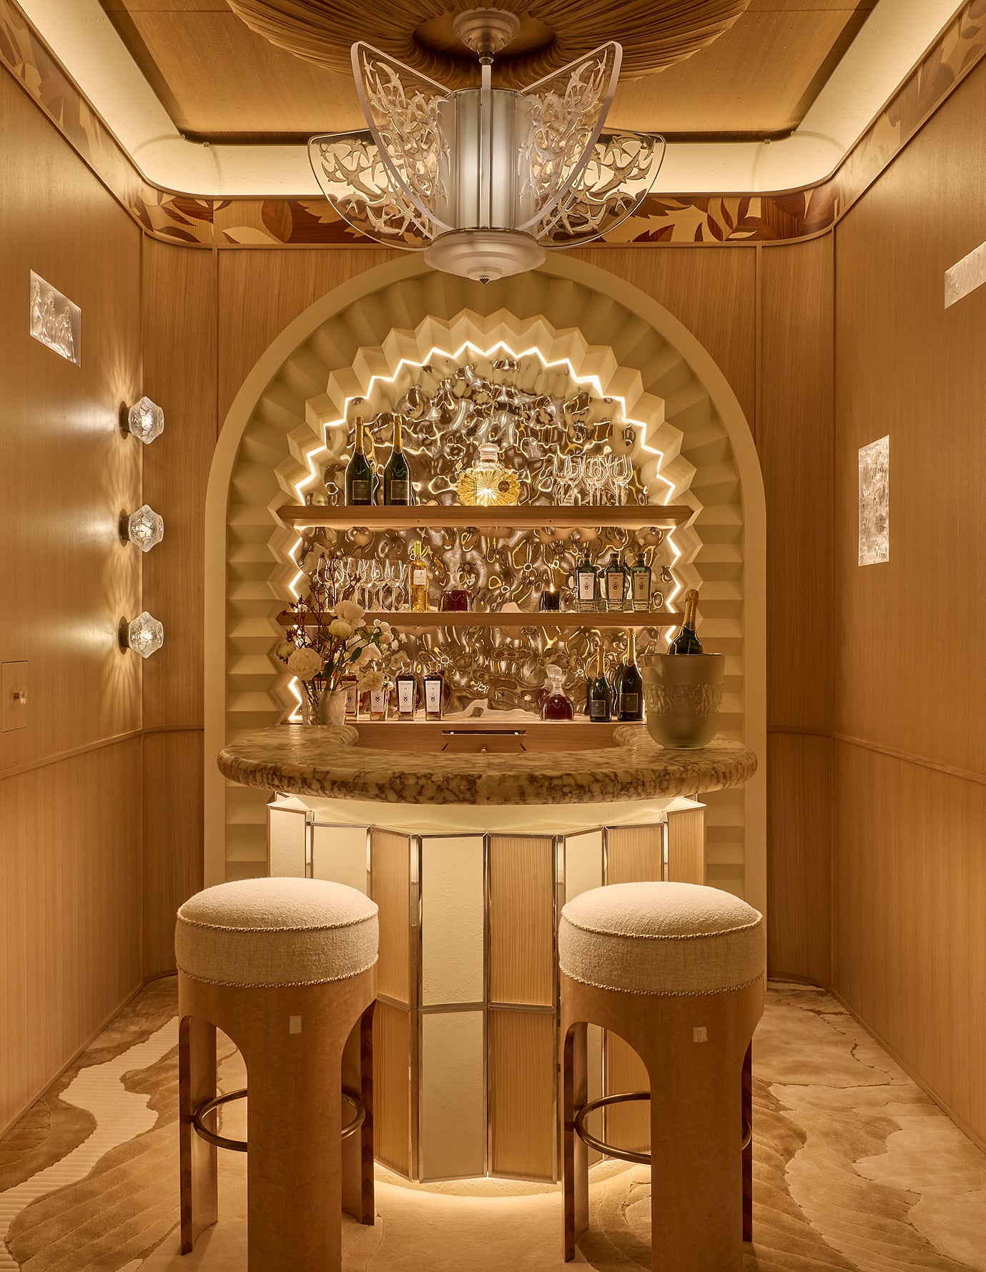
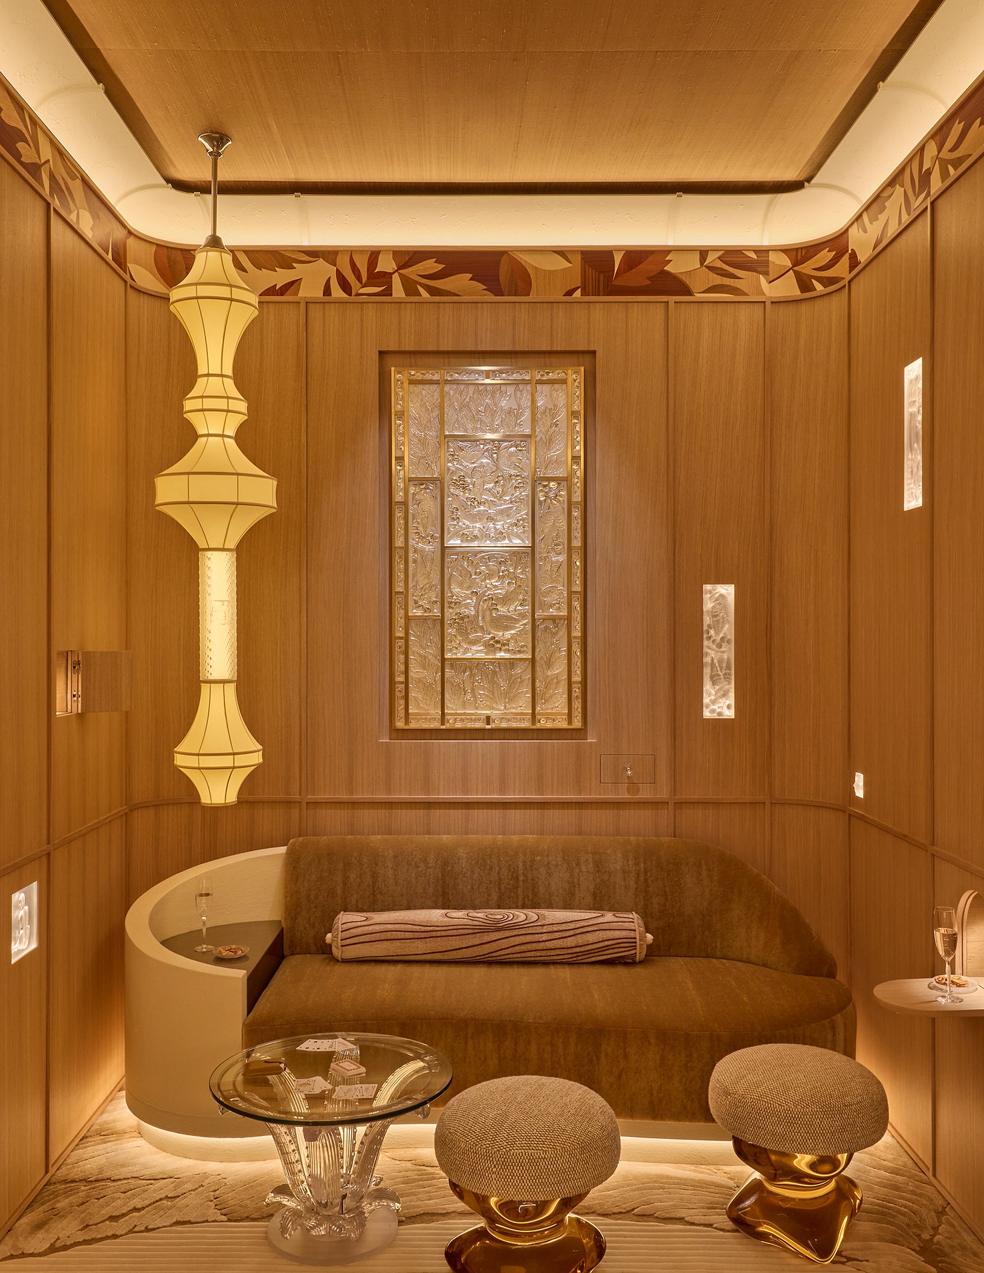
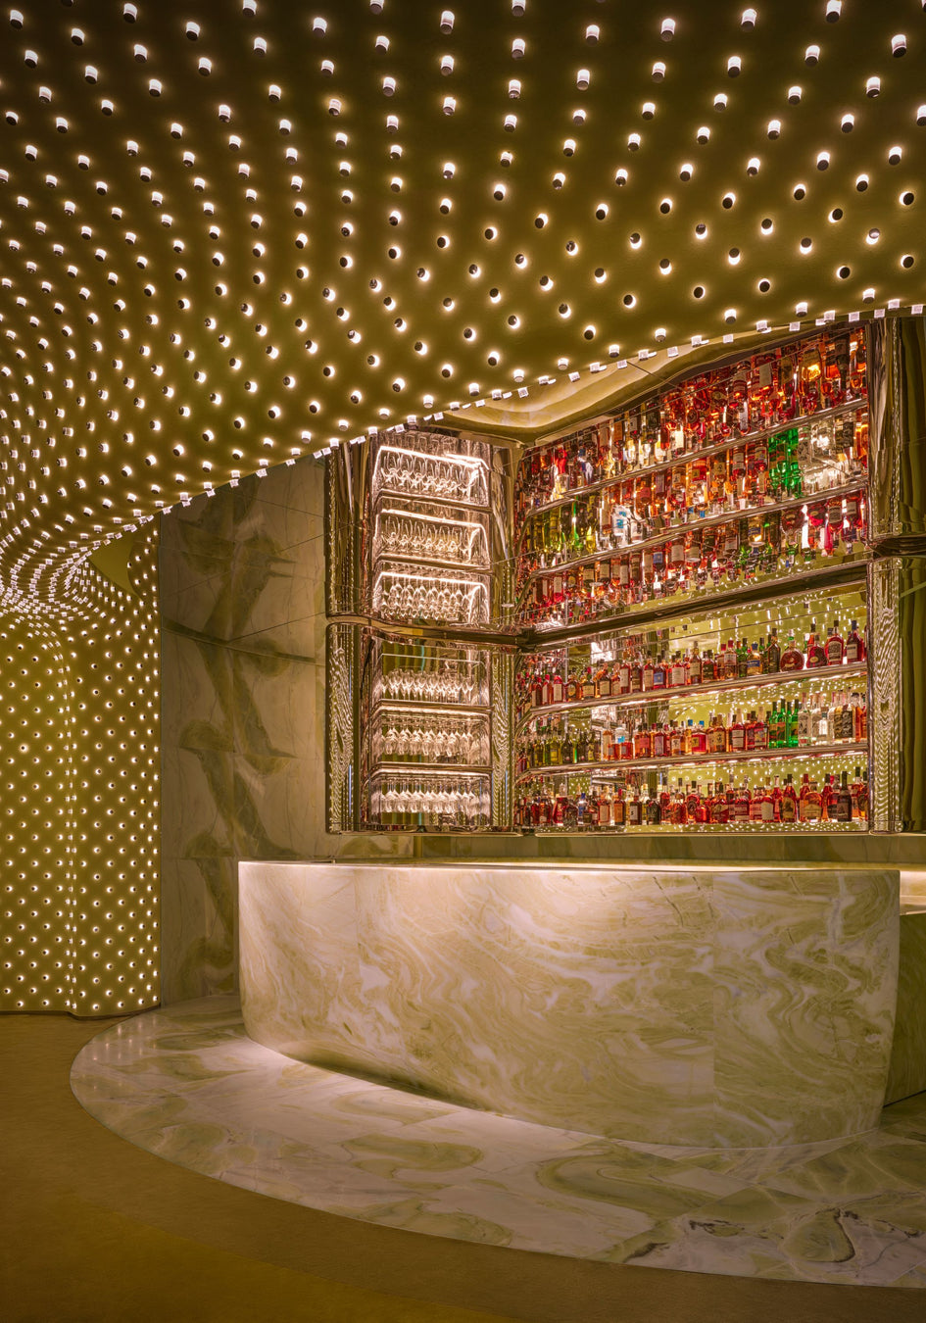
Elicyon's Home Bar, sponsored by Lalique, takes its architectural language from the crystal house's art deco archive, translating arches and curves into an intimate drinking room clad almost entirely in warm wood panelling. At its centre, a fluted arch frames a backlit wall of hammered metal, shelves of spirits and champagne set against it like objects in a vitrine. Two stools, upholstered in soft bouclé, sit before a marble topped bar edged in polished steel. Lalique's crystal appears throughout in layers rather than as a single showpiece, worked into panels depicting goddesses and mythology, set into the bar front and the surrounding walls so that discovery becomes the whole point of the room. Every detail here rewards a second look, and it succeeds because nothing feels placed for effect. It feels found.
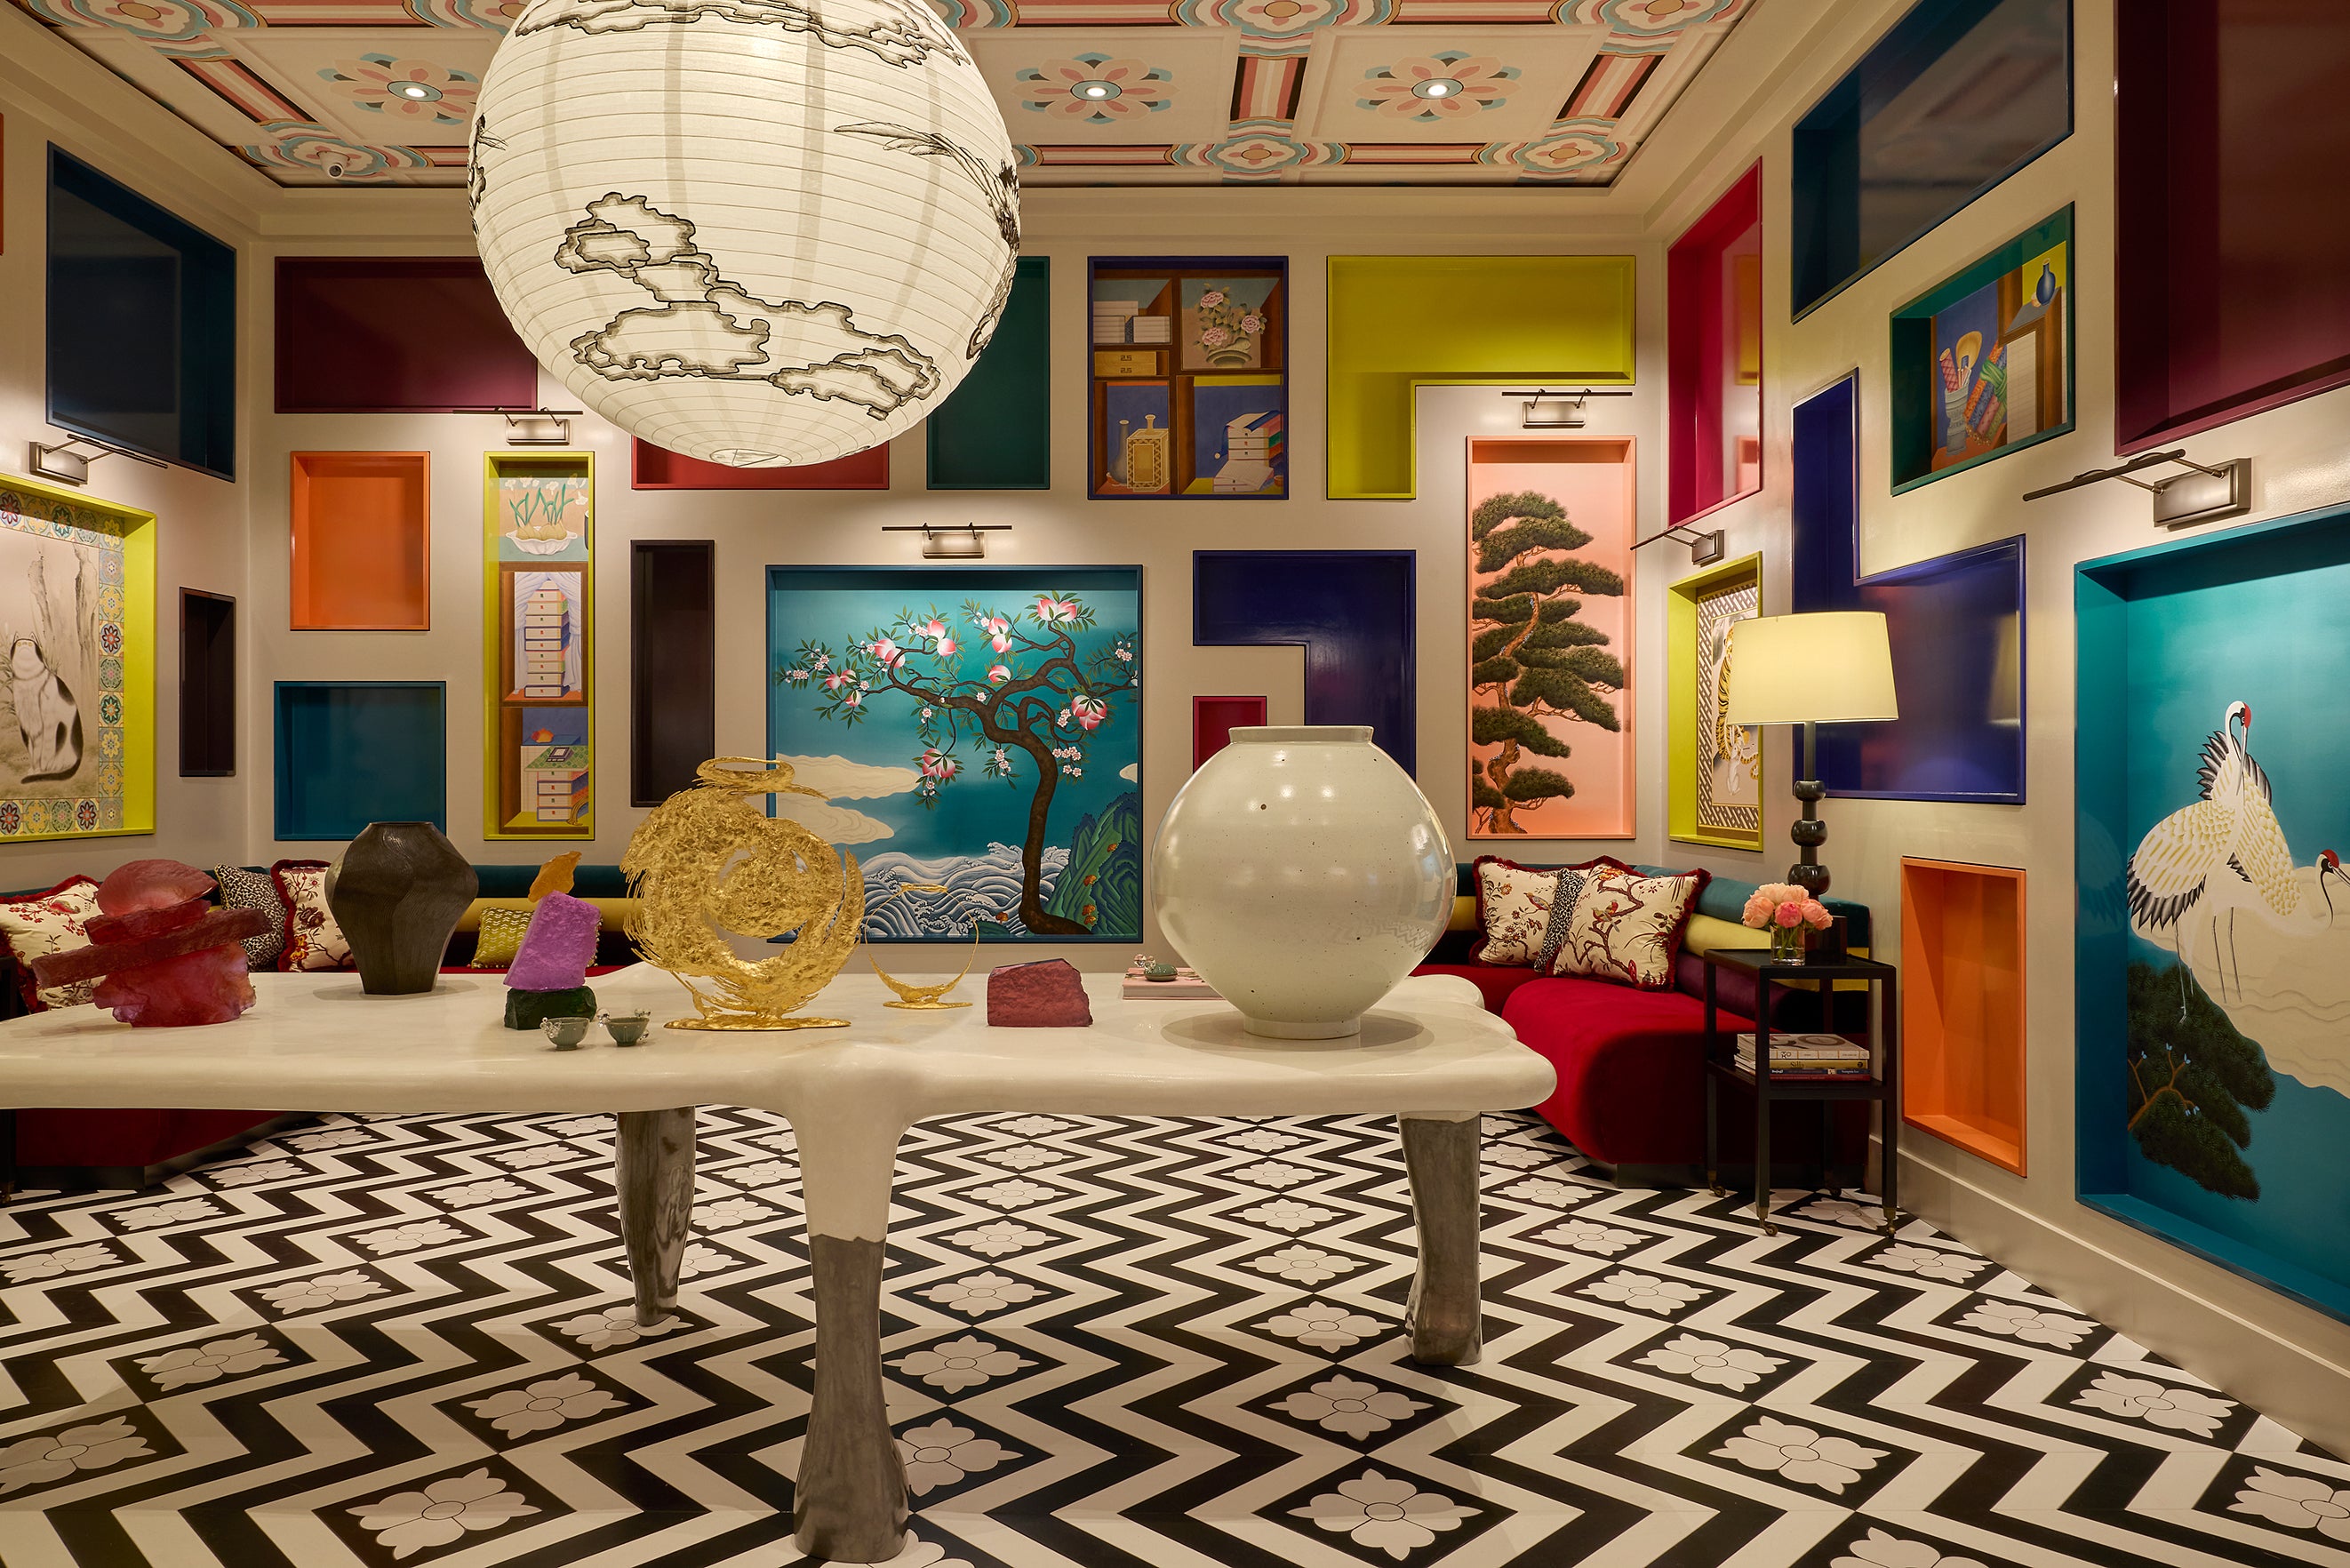
Young Huh's Minhwa Salon, sponsored by Benjamin Moore, is the loudest room in the house and makes no apology for it. Lacquered boxes in orange, magenta, teal and citron are set into the walls in an irregular grid, some left plain, others hand painted with tigers and pine trees under a full moon in the style of Korean folk art. The floor below is laid in a bold black and white chevron, and at its centre stands a black resin chair, sculptural and strange, its arms twisting like roots.
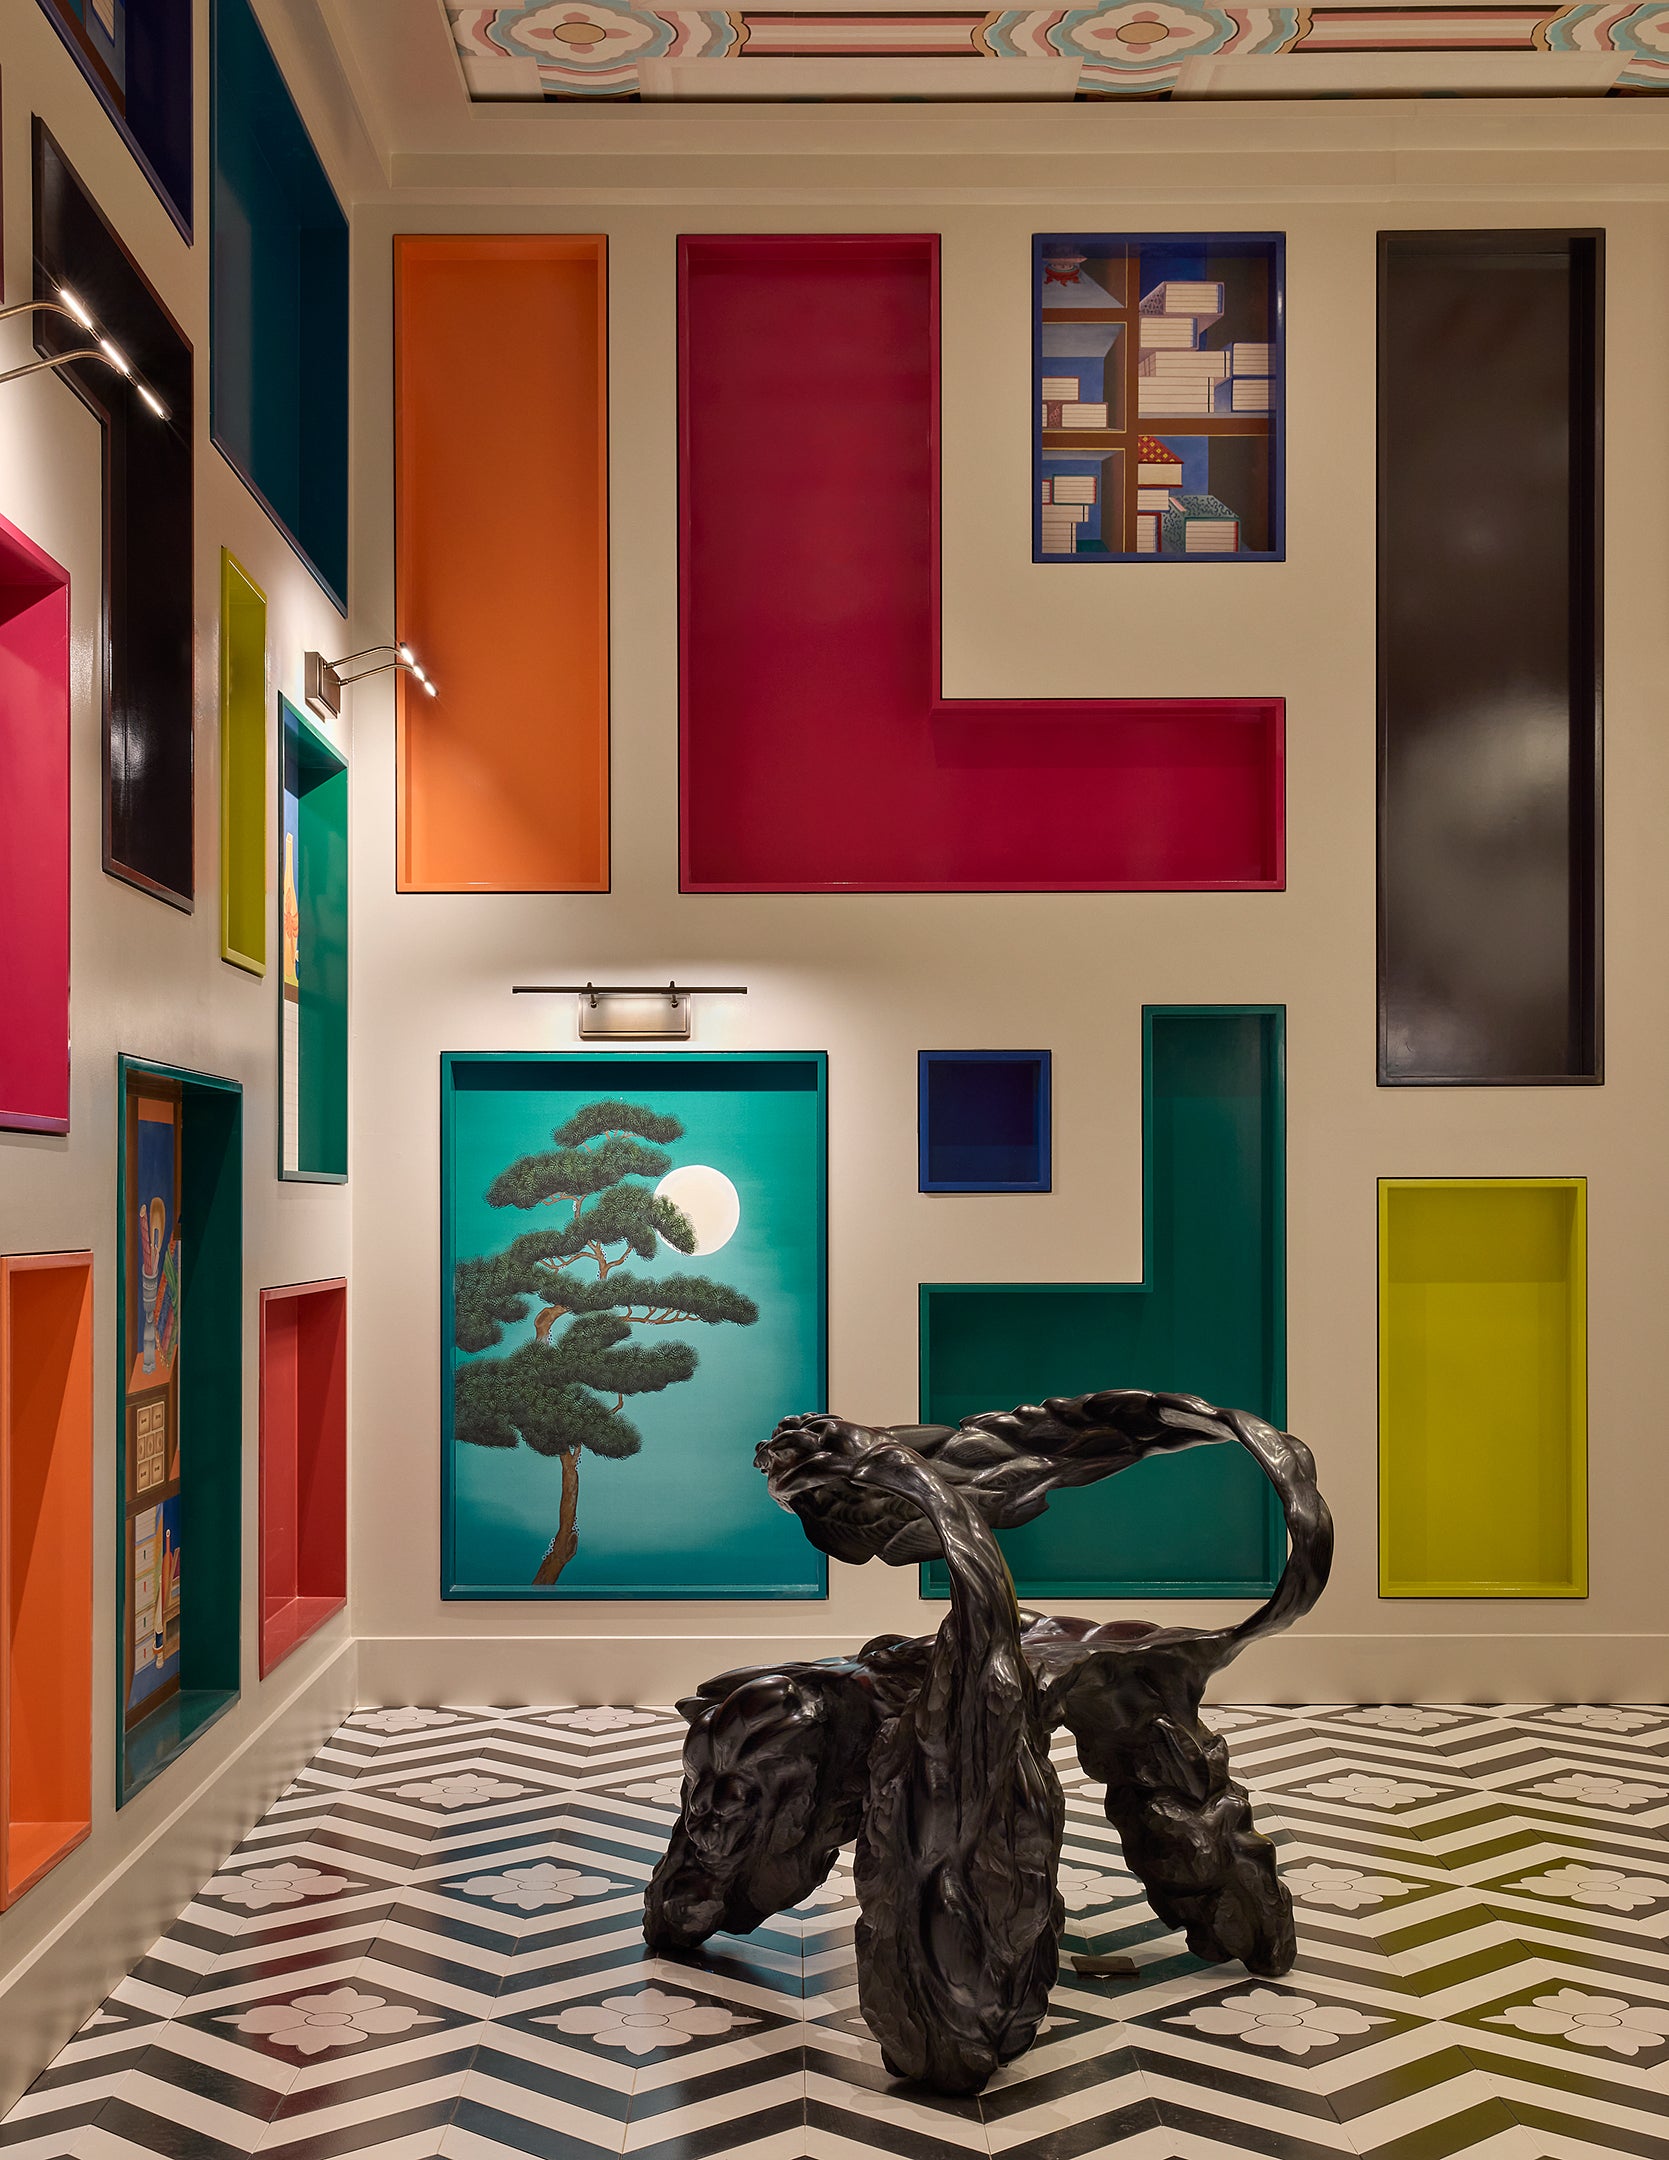
Benjamin Moore's Advanced High Gloss finishes give every panel its lacquered sheen, more than fifty individual colours mixed and matched without a single one feeling arbitrary, while Fromental's hand painting brings the scenic minhwa scenes to life on select panels, their delicate artistry also employed overhead to create the illusion of a coffered ceiling. It is playful without being frivolous, a serious design statement delivered with a grin.
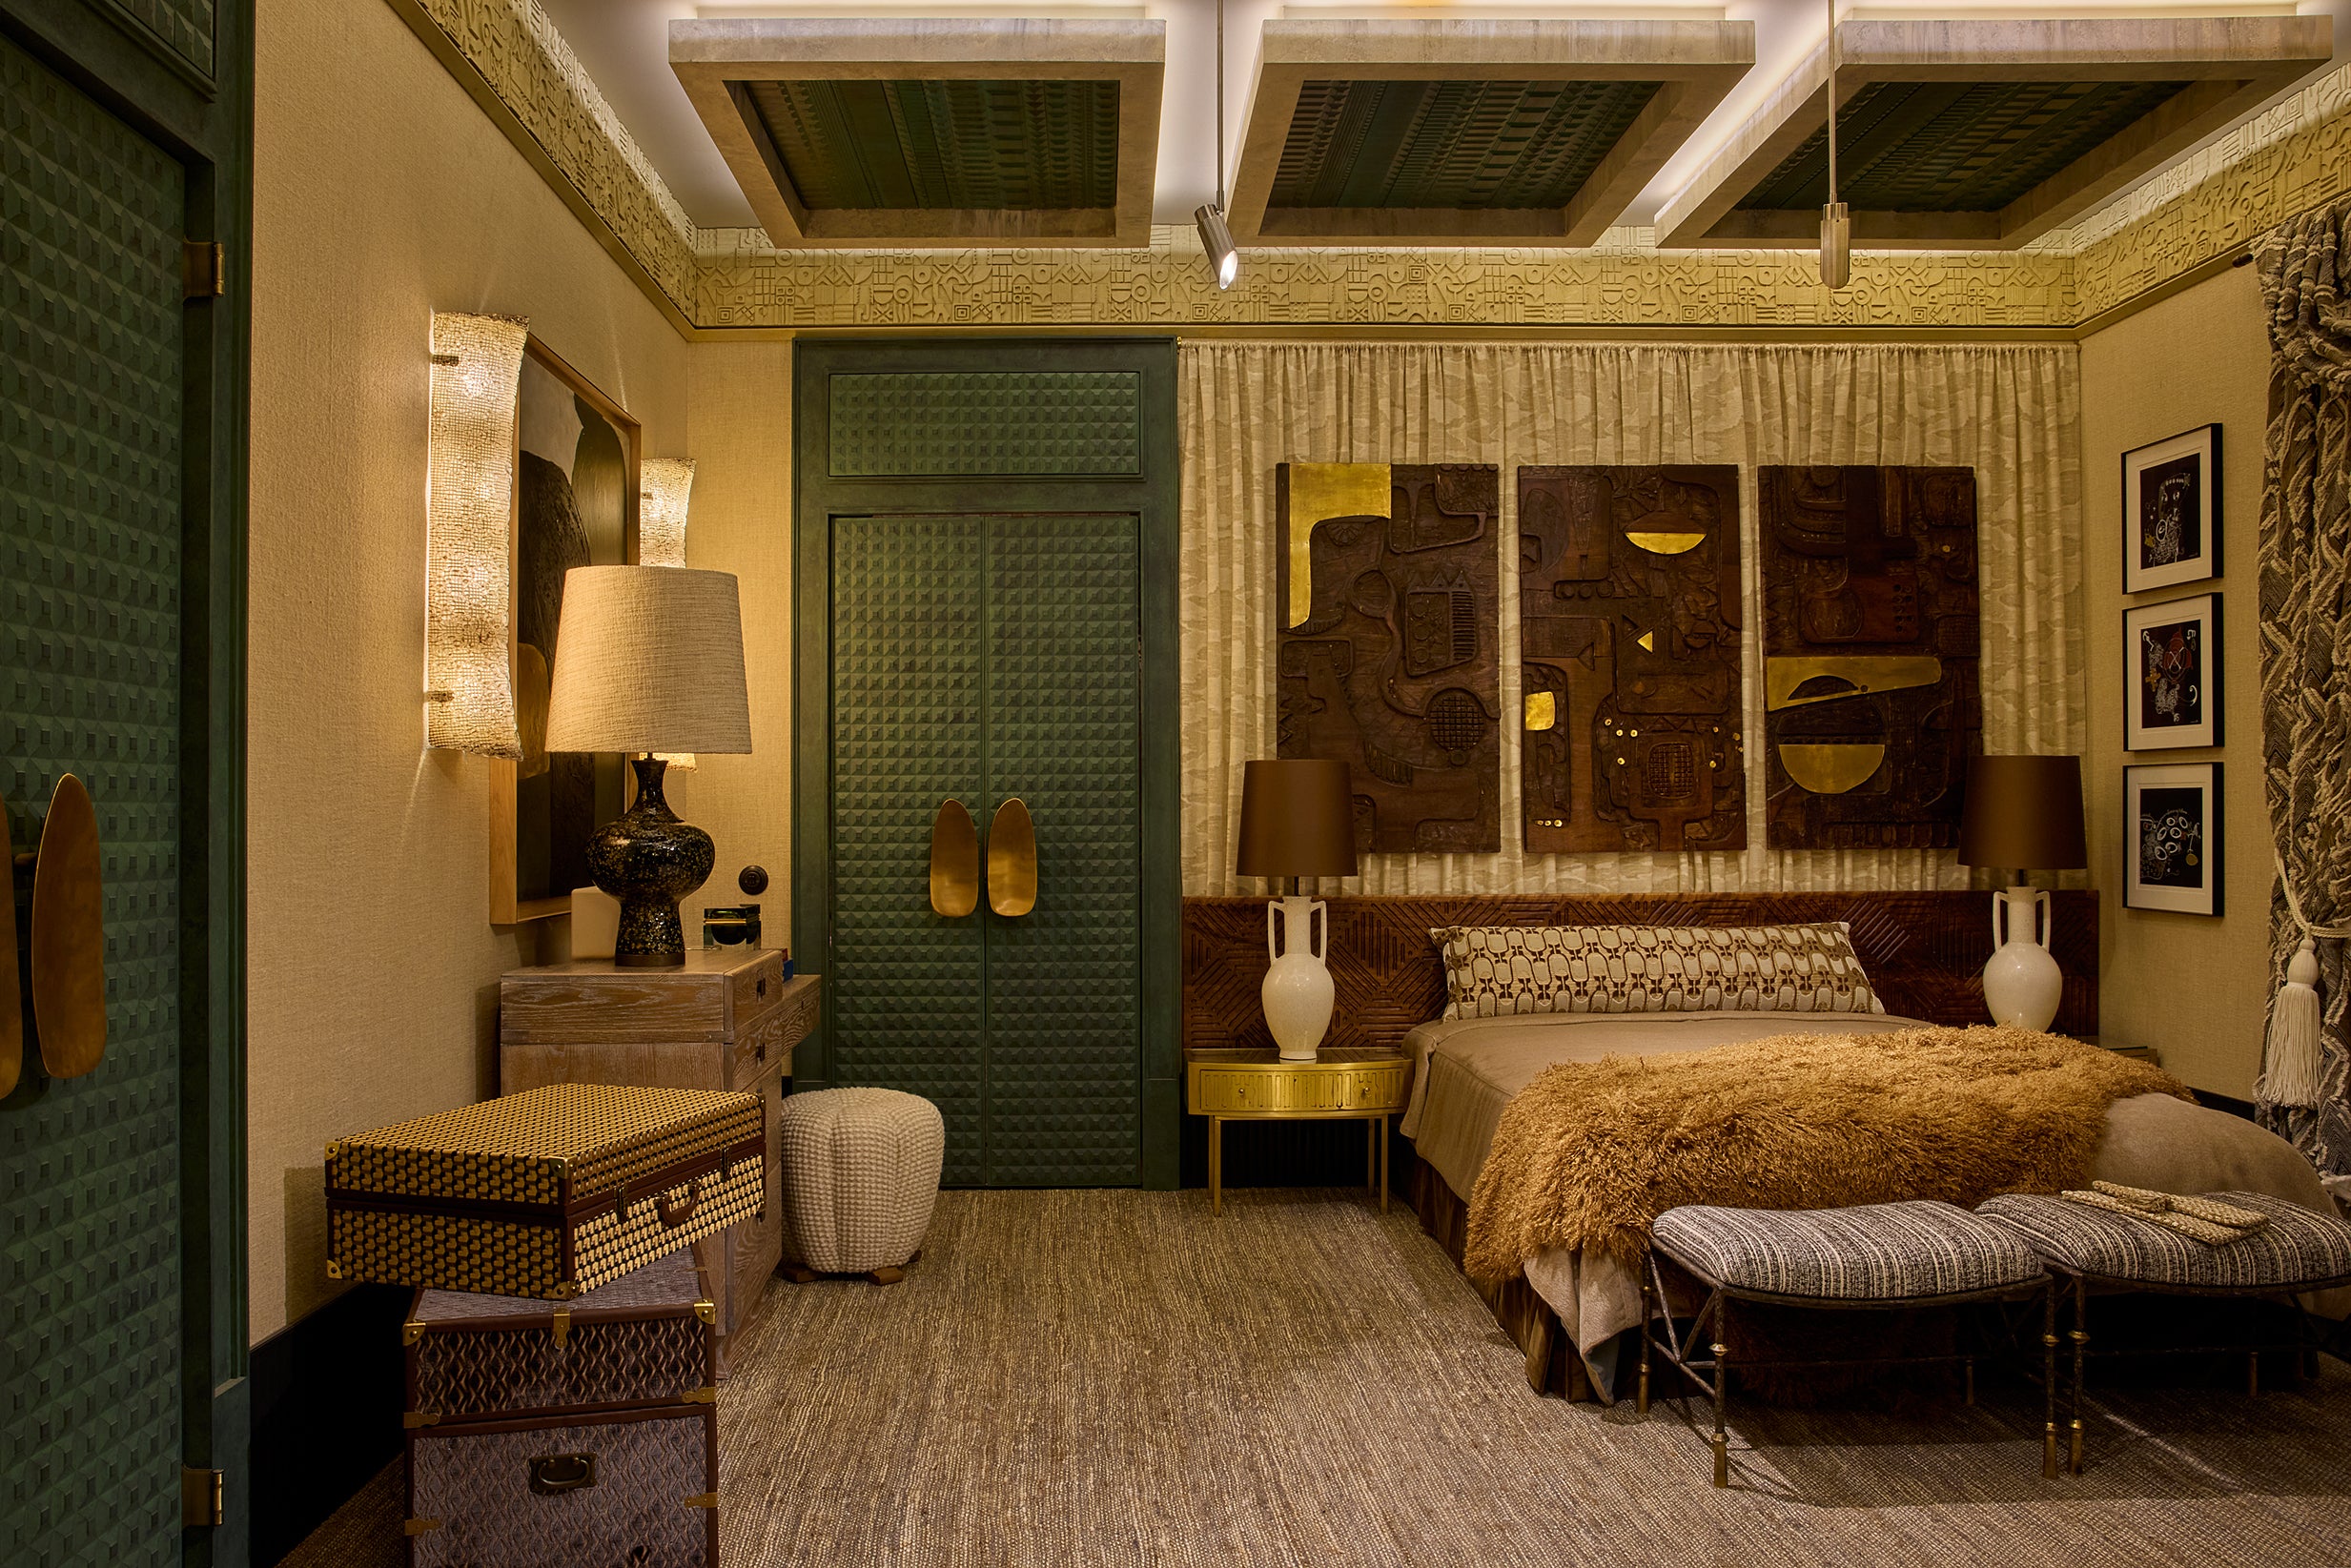
Misia for Casamance Group Bedroom Suite by Henri Fitzwilliam-Lay
None of the above would have been bearable without Calibre Climate, the event's official air conditioning partner and the reason WOW!house did not become a very beautiful, very expensive sauna. The entire house was decorated and fitted in just five days, then opened its doors for the whole of June. More than 170 metres of ductwork run through it, concealed within tented ceilings, curved walls and panelled joinery, engineered room by room in close collaboration with each designer. The result is a house that stayed cool and comfortable for a full month of visitors, with the system itself never once visible or heard. It is, fittingly, the same principle that runs through every room on show: the best work often does not announce itself.
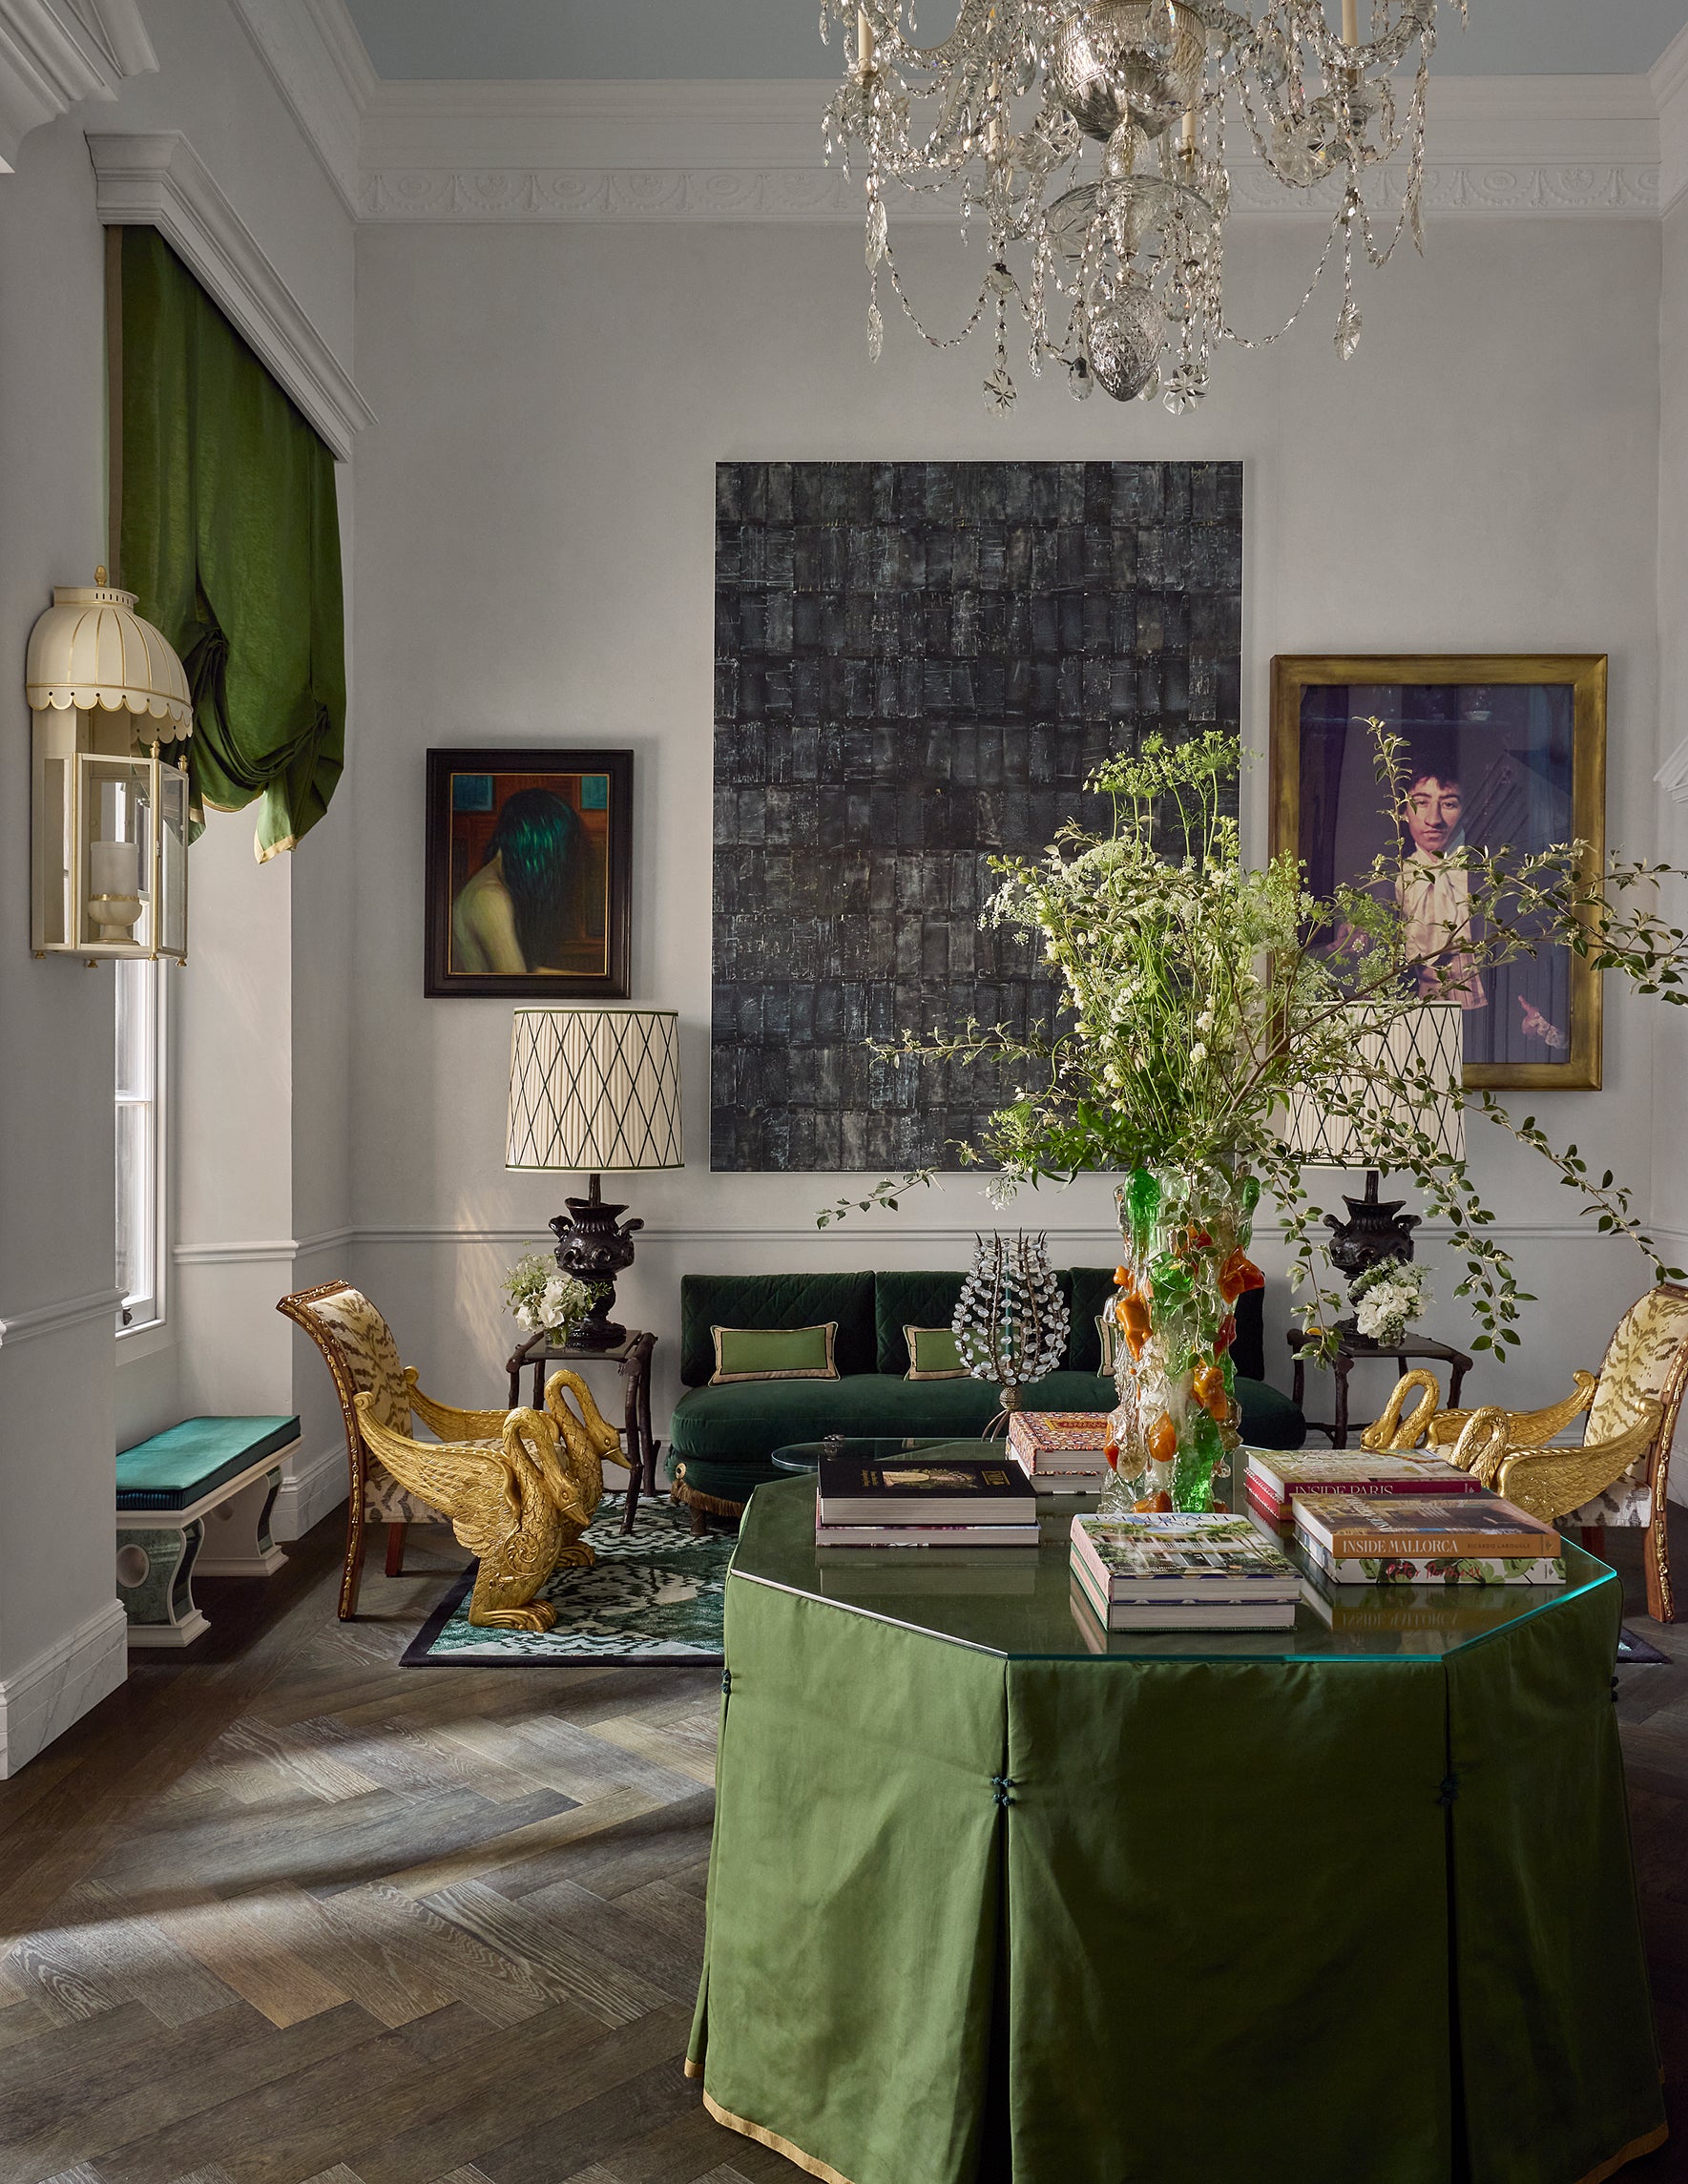
Walking back out through the entrance hall, past Francis Sultana's green tableaux and into the noise of Chelsea Harbour, it is hard not to want to turn straight back around. Twenty-two rooms, one month, each one entirely its own. WOW!house gives a designer a blank room and total freedom, then trusts them not to waste either.


