



Design by Fernanda Marques, Photography by Fran Parente
SCULPTURE UNDERFOOT
TRENDS — Words by Annie White
I have never trusted a house that treats its staircase as an afterthought. A staircase asks something more of a designer, because it is the one element in a home that everybody touches, every day, on their way from one private world to the next. Get it right and it becomes the quiet spine of the whole building. Get it wrong and no amount of good lighting elsewhere will save the house. Looking back through the projects that have crossed my desk this edition, I kept returning to the staircases. Nine of them, each entirely different, each proof that this is no longer a piece of circulation. It is sculpture that happens to be structural.
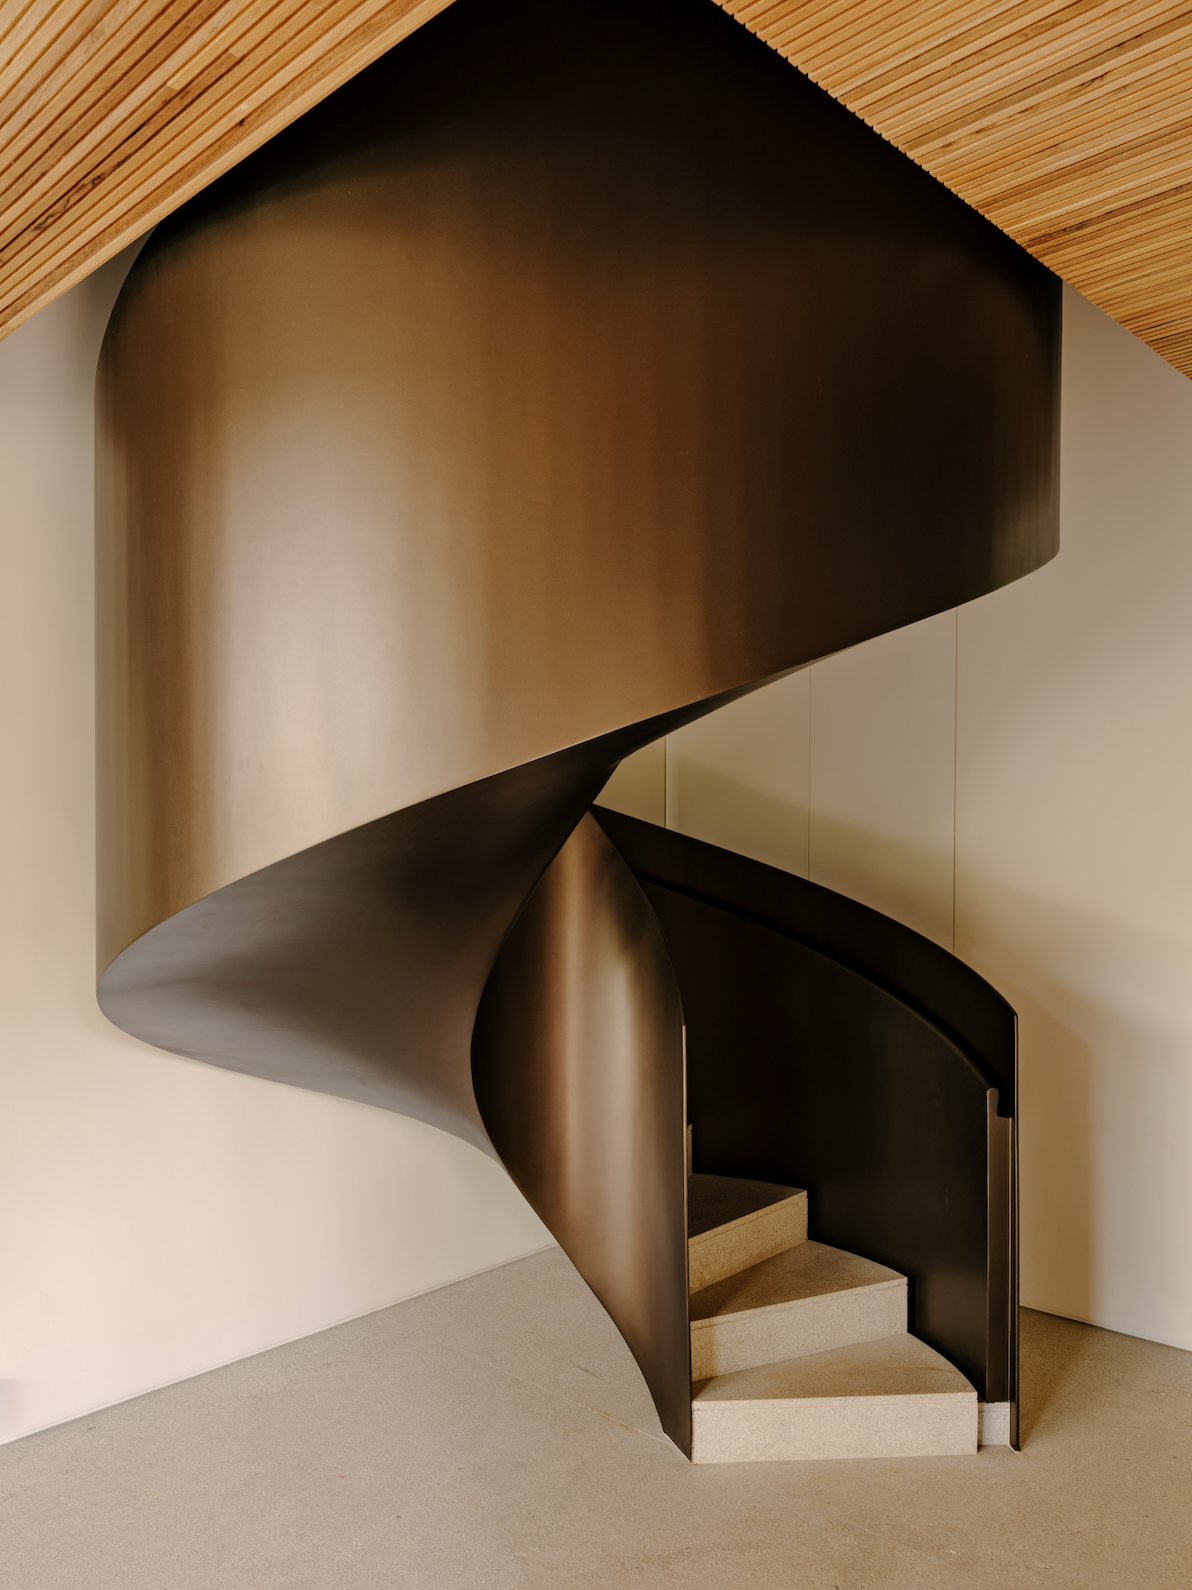
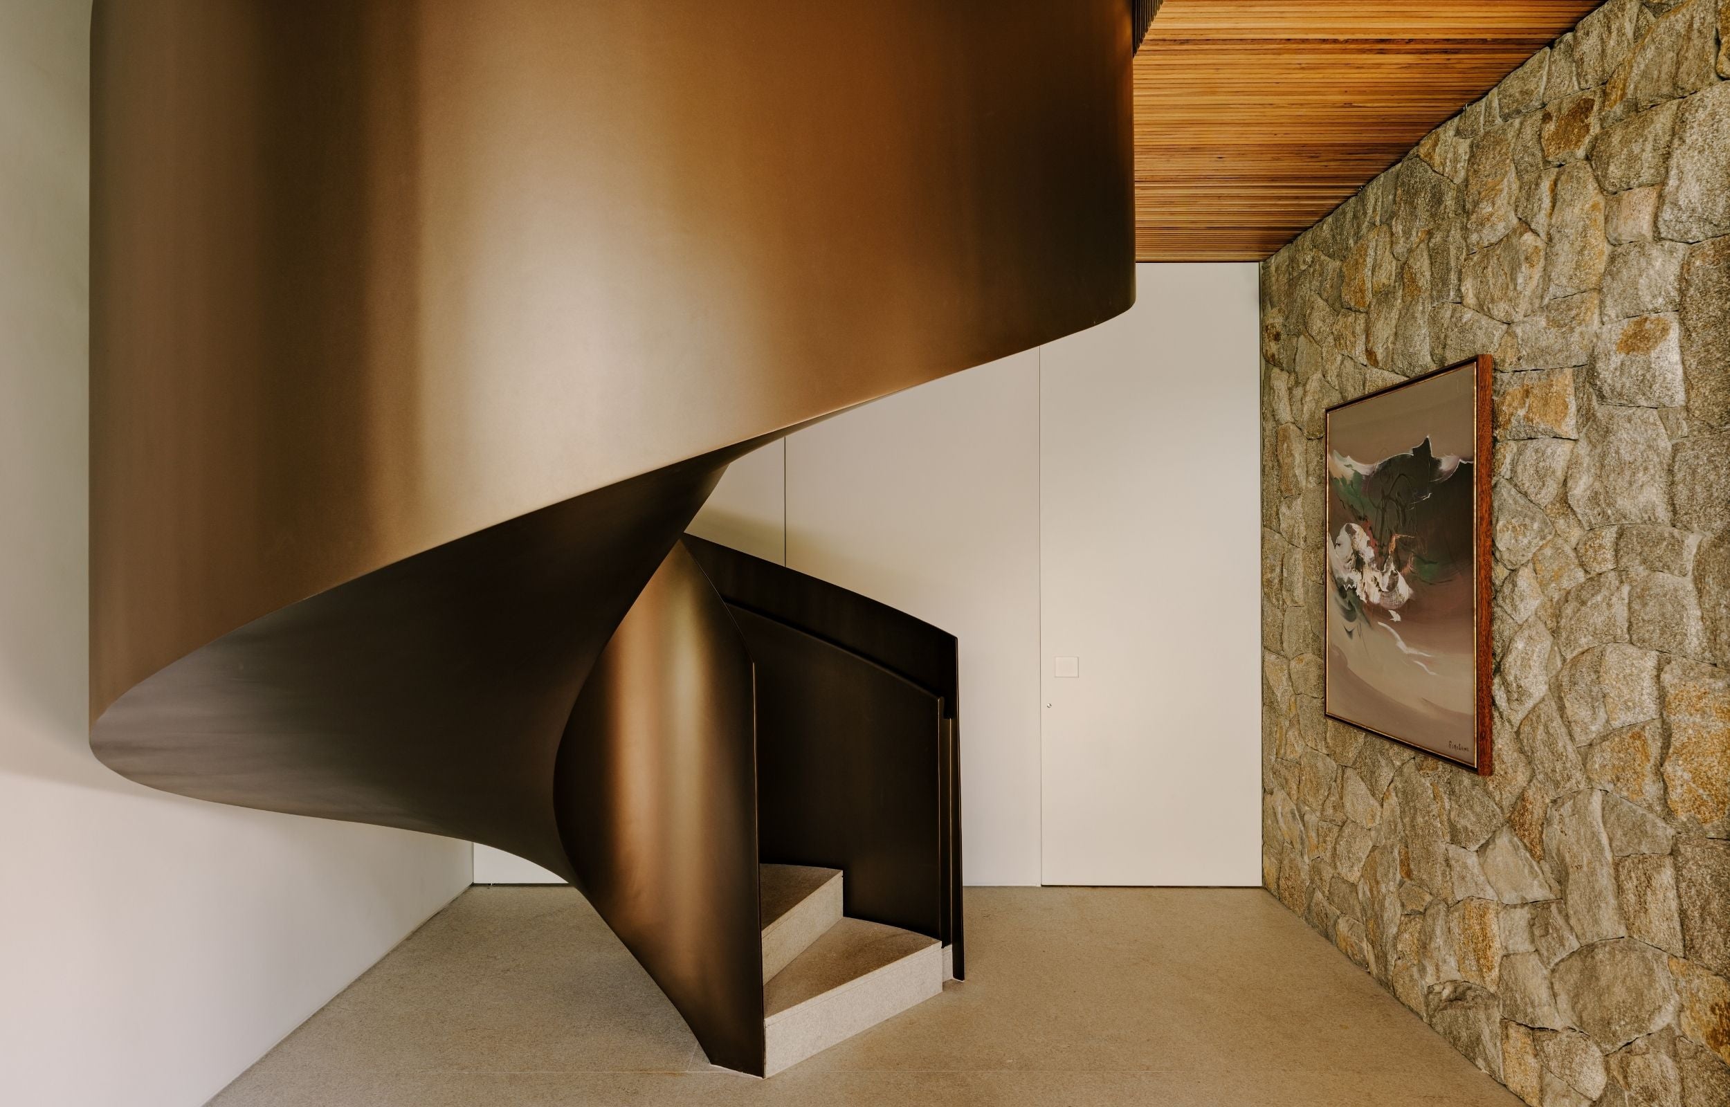
Fernanda Marques took an altogether different route for Casa Lego, her 1,390 square metre house in São Paulo. The architecture there is built from interlocking blocks, some cantilevered, some stacked, and Fernanda has spoken about how the whole composition reminded her of childhood Lego pieces, a continuous game of solids and voids. Her staircase carries that same sense of balance into pure sculpture. Cast in a warm bronze finish, it spirals down in one unbroken ribbon of metal, its underside catching the light like poured metal left to cool mid pour. Set against a wall of rough natural stone, with a small framed painting hung close beside it, the staircase becomes the one soft, organic gesture in a house otherwise built from hard architectural geometry.
Photography by Fran Parente
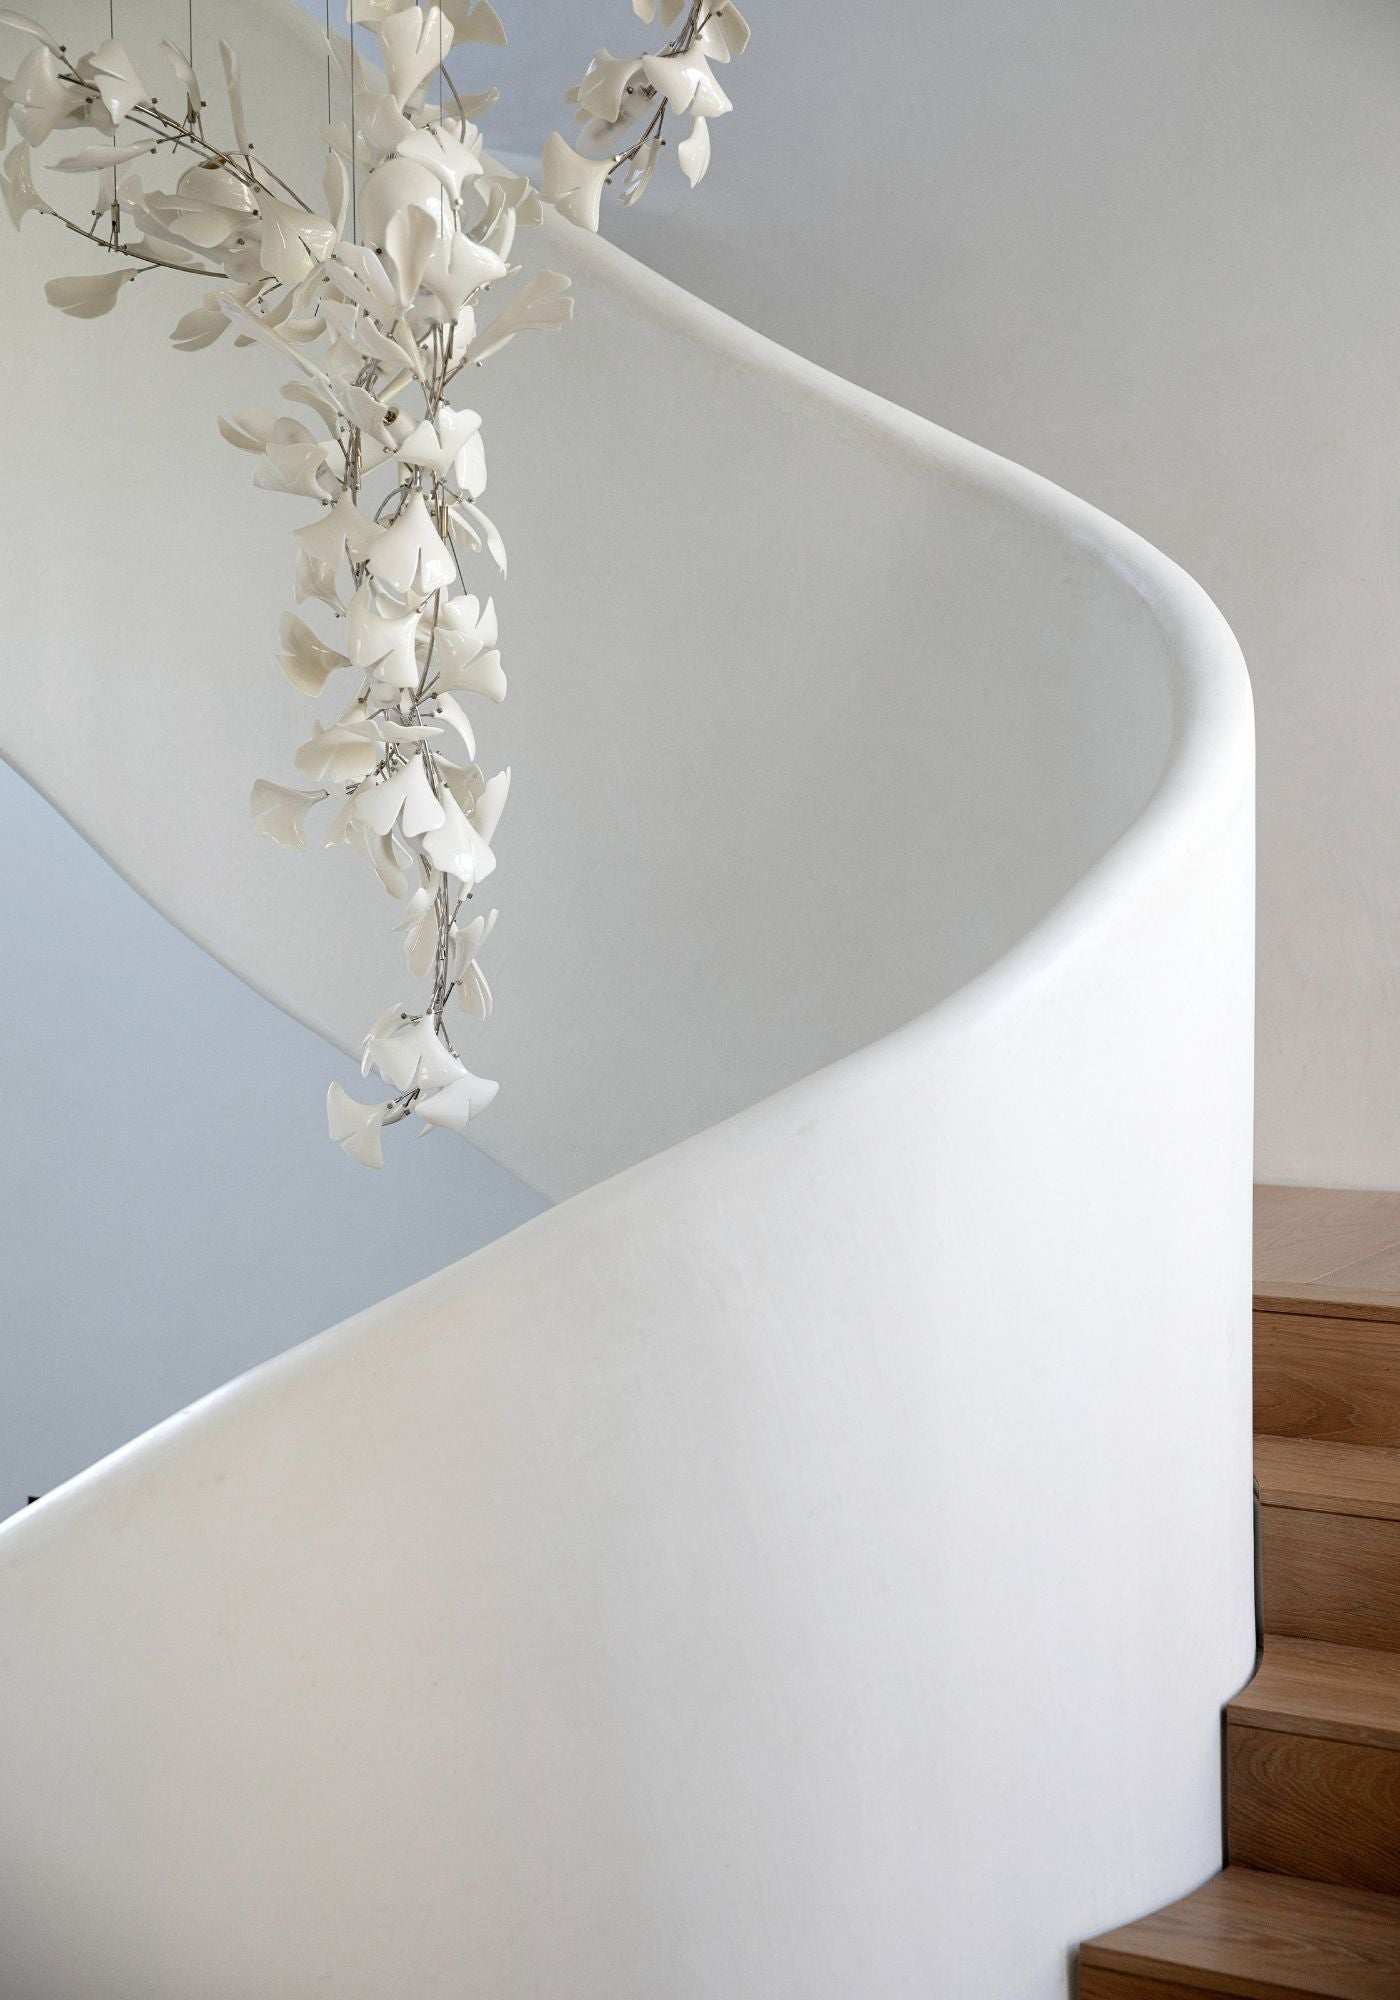
Roisin Lafferty's staircase for The Farm is the one I would most like to stand beside in person. Its balustrade curves in soft white plaster, rendered with the same effortless, hand finished quality that runs through so much of her work, while a cascade of ceramic flowers, delicate and porcelain white, spills down from a pendant fixture beside it like something caught between blossom and light fitting. Oak treads run underneath, warm against all that cool white plaster. It is restraint used as a material in its own right.
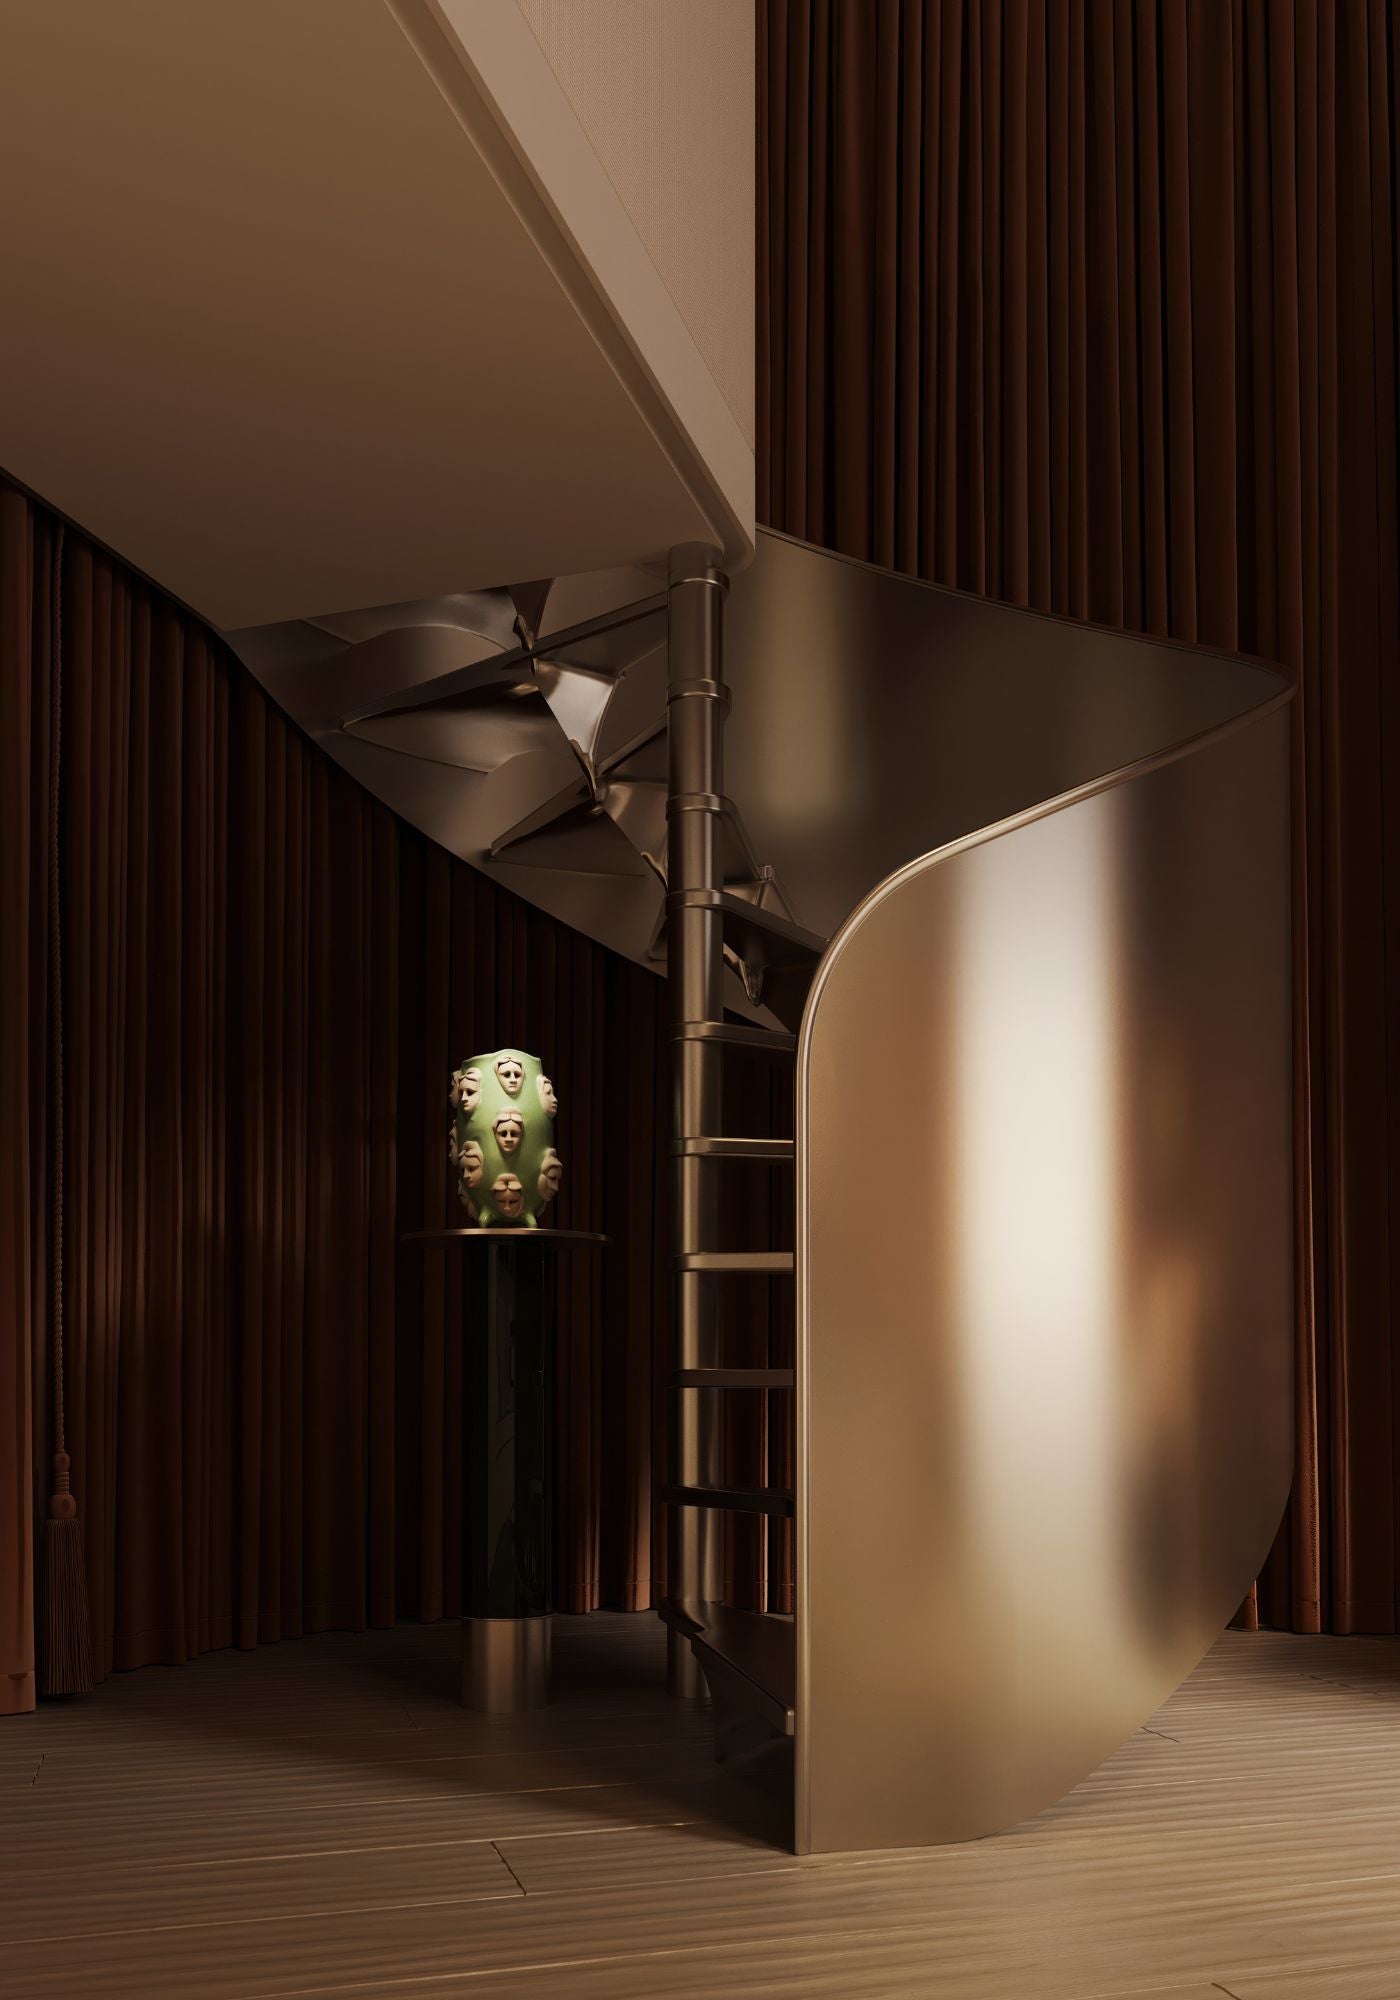
Elforma Studio's staircase winds tightly upward in a warm bronze that catches the light in long soft streaks, set close against a run of rich curtain in the same tonal family, so the whole corner feels wrapped rather than opened out. At its base, a green ceramic vessel patterned all over with pressed faces sits on a slim pedestal, and above the stair an angular timber ceiling catches the metal's reflection in sharp triangular planes. Sculptural, but kept deliberately private, tucked into a corner rather than announced at the centre of a room.
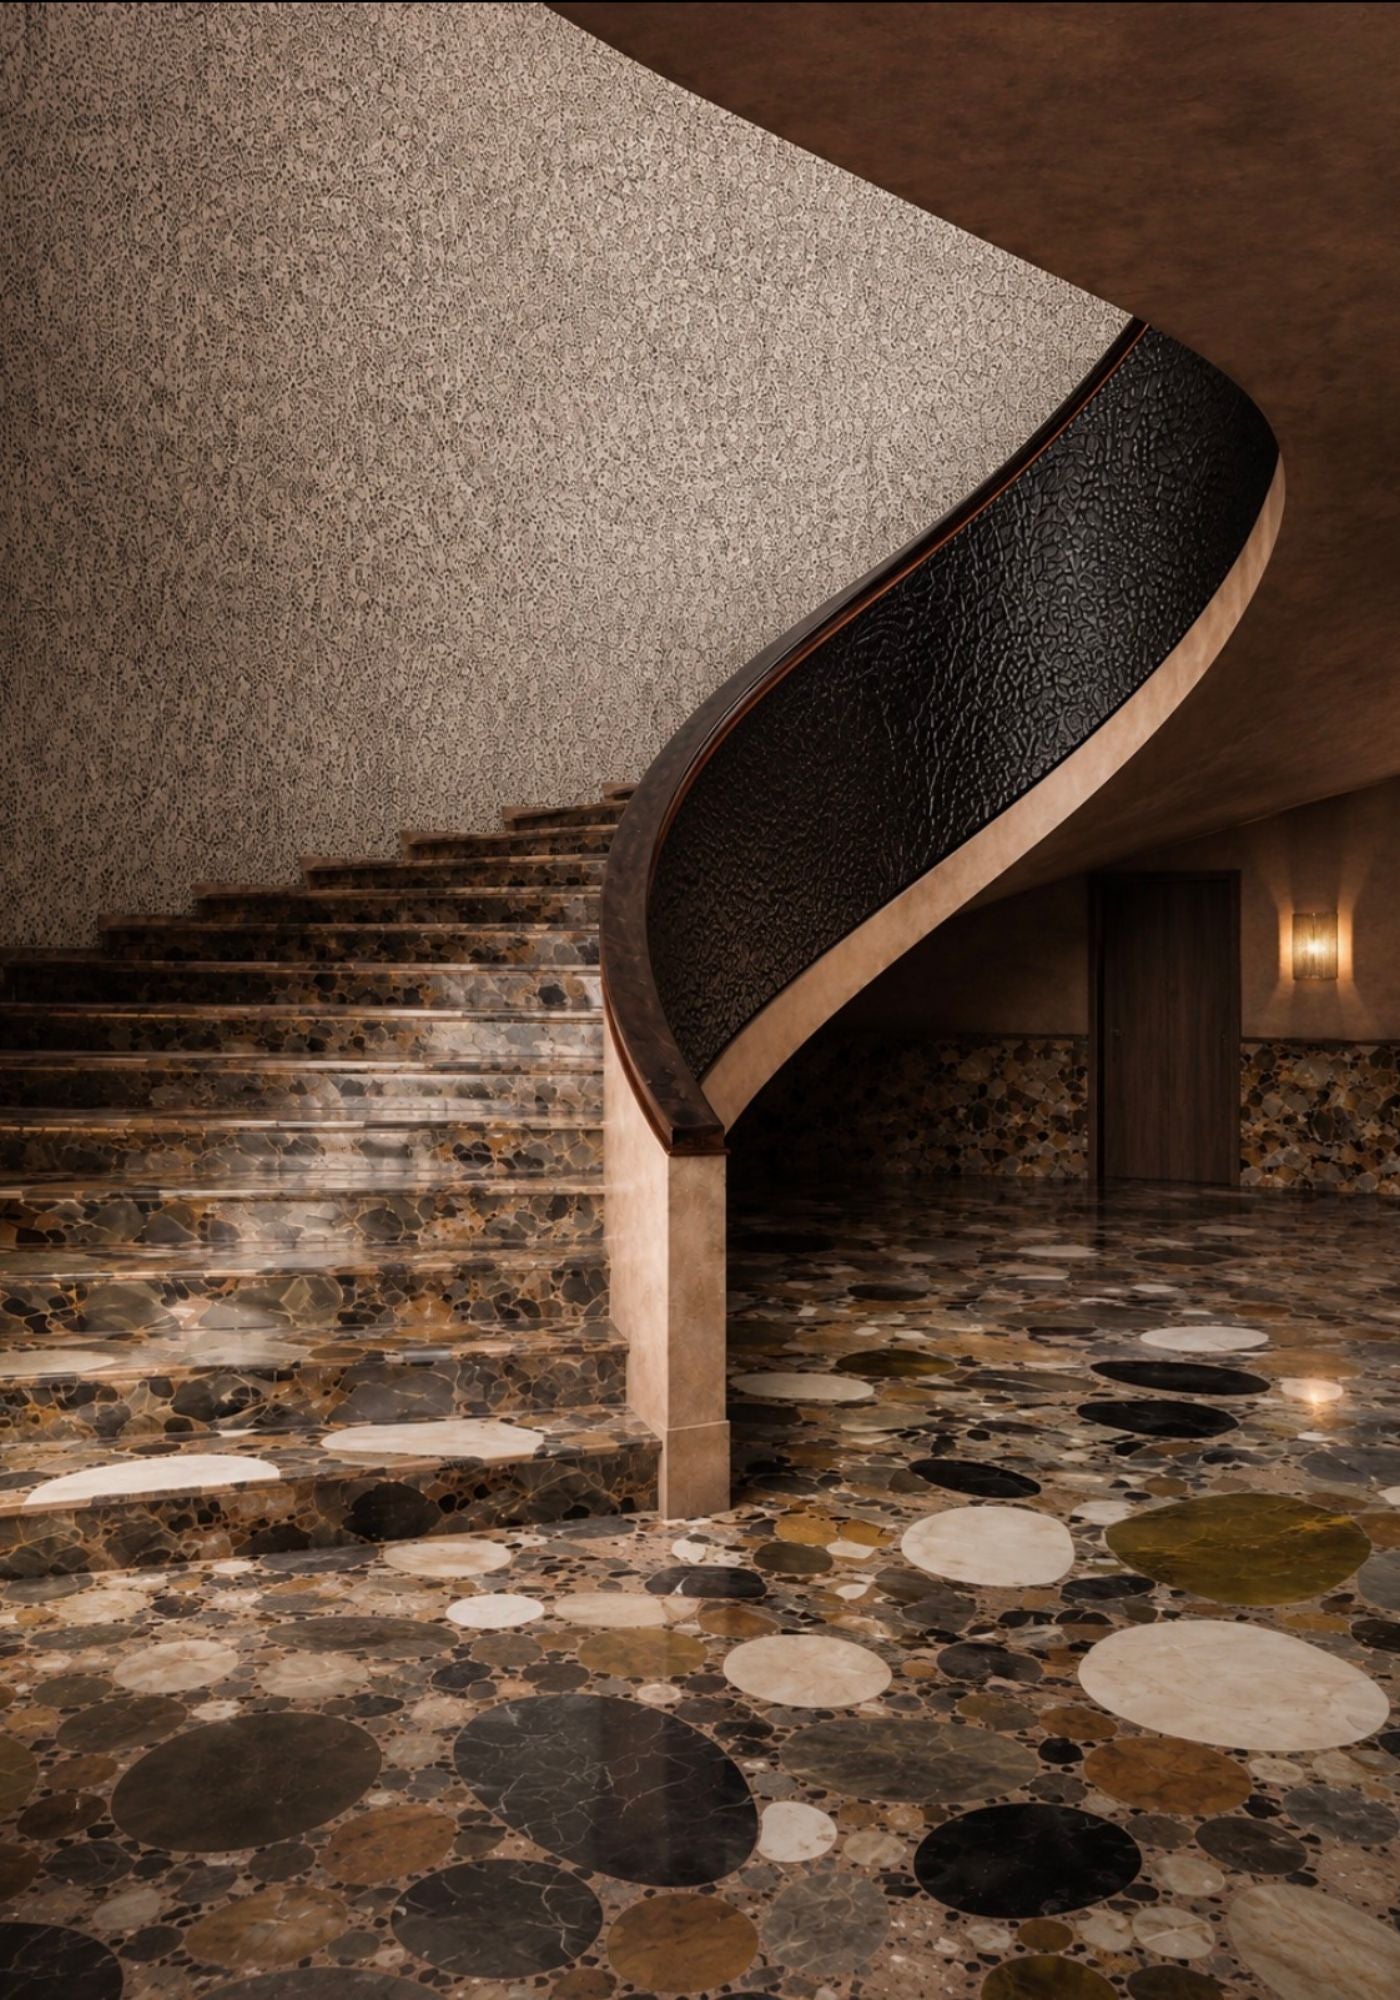
Then there is the staircase from Benhamou Studio, which I keep coming back to for its sheer tactility. Custom terrazzo, embedded with oversized natural stone aggregates in olive, charcoal and warm earth tones, runs across both the treads and the floor beneath, so the whole space feels carved from one continuous material. The balustrade is clad in a dark, hand textured timber with a satin finish, its surface almost leather like under the low ambient lighting, while a richly stained wood ceiling closes the composition overhead. It is a staircase built to be touched, not just looked at.
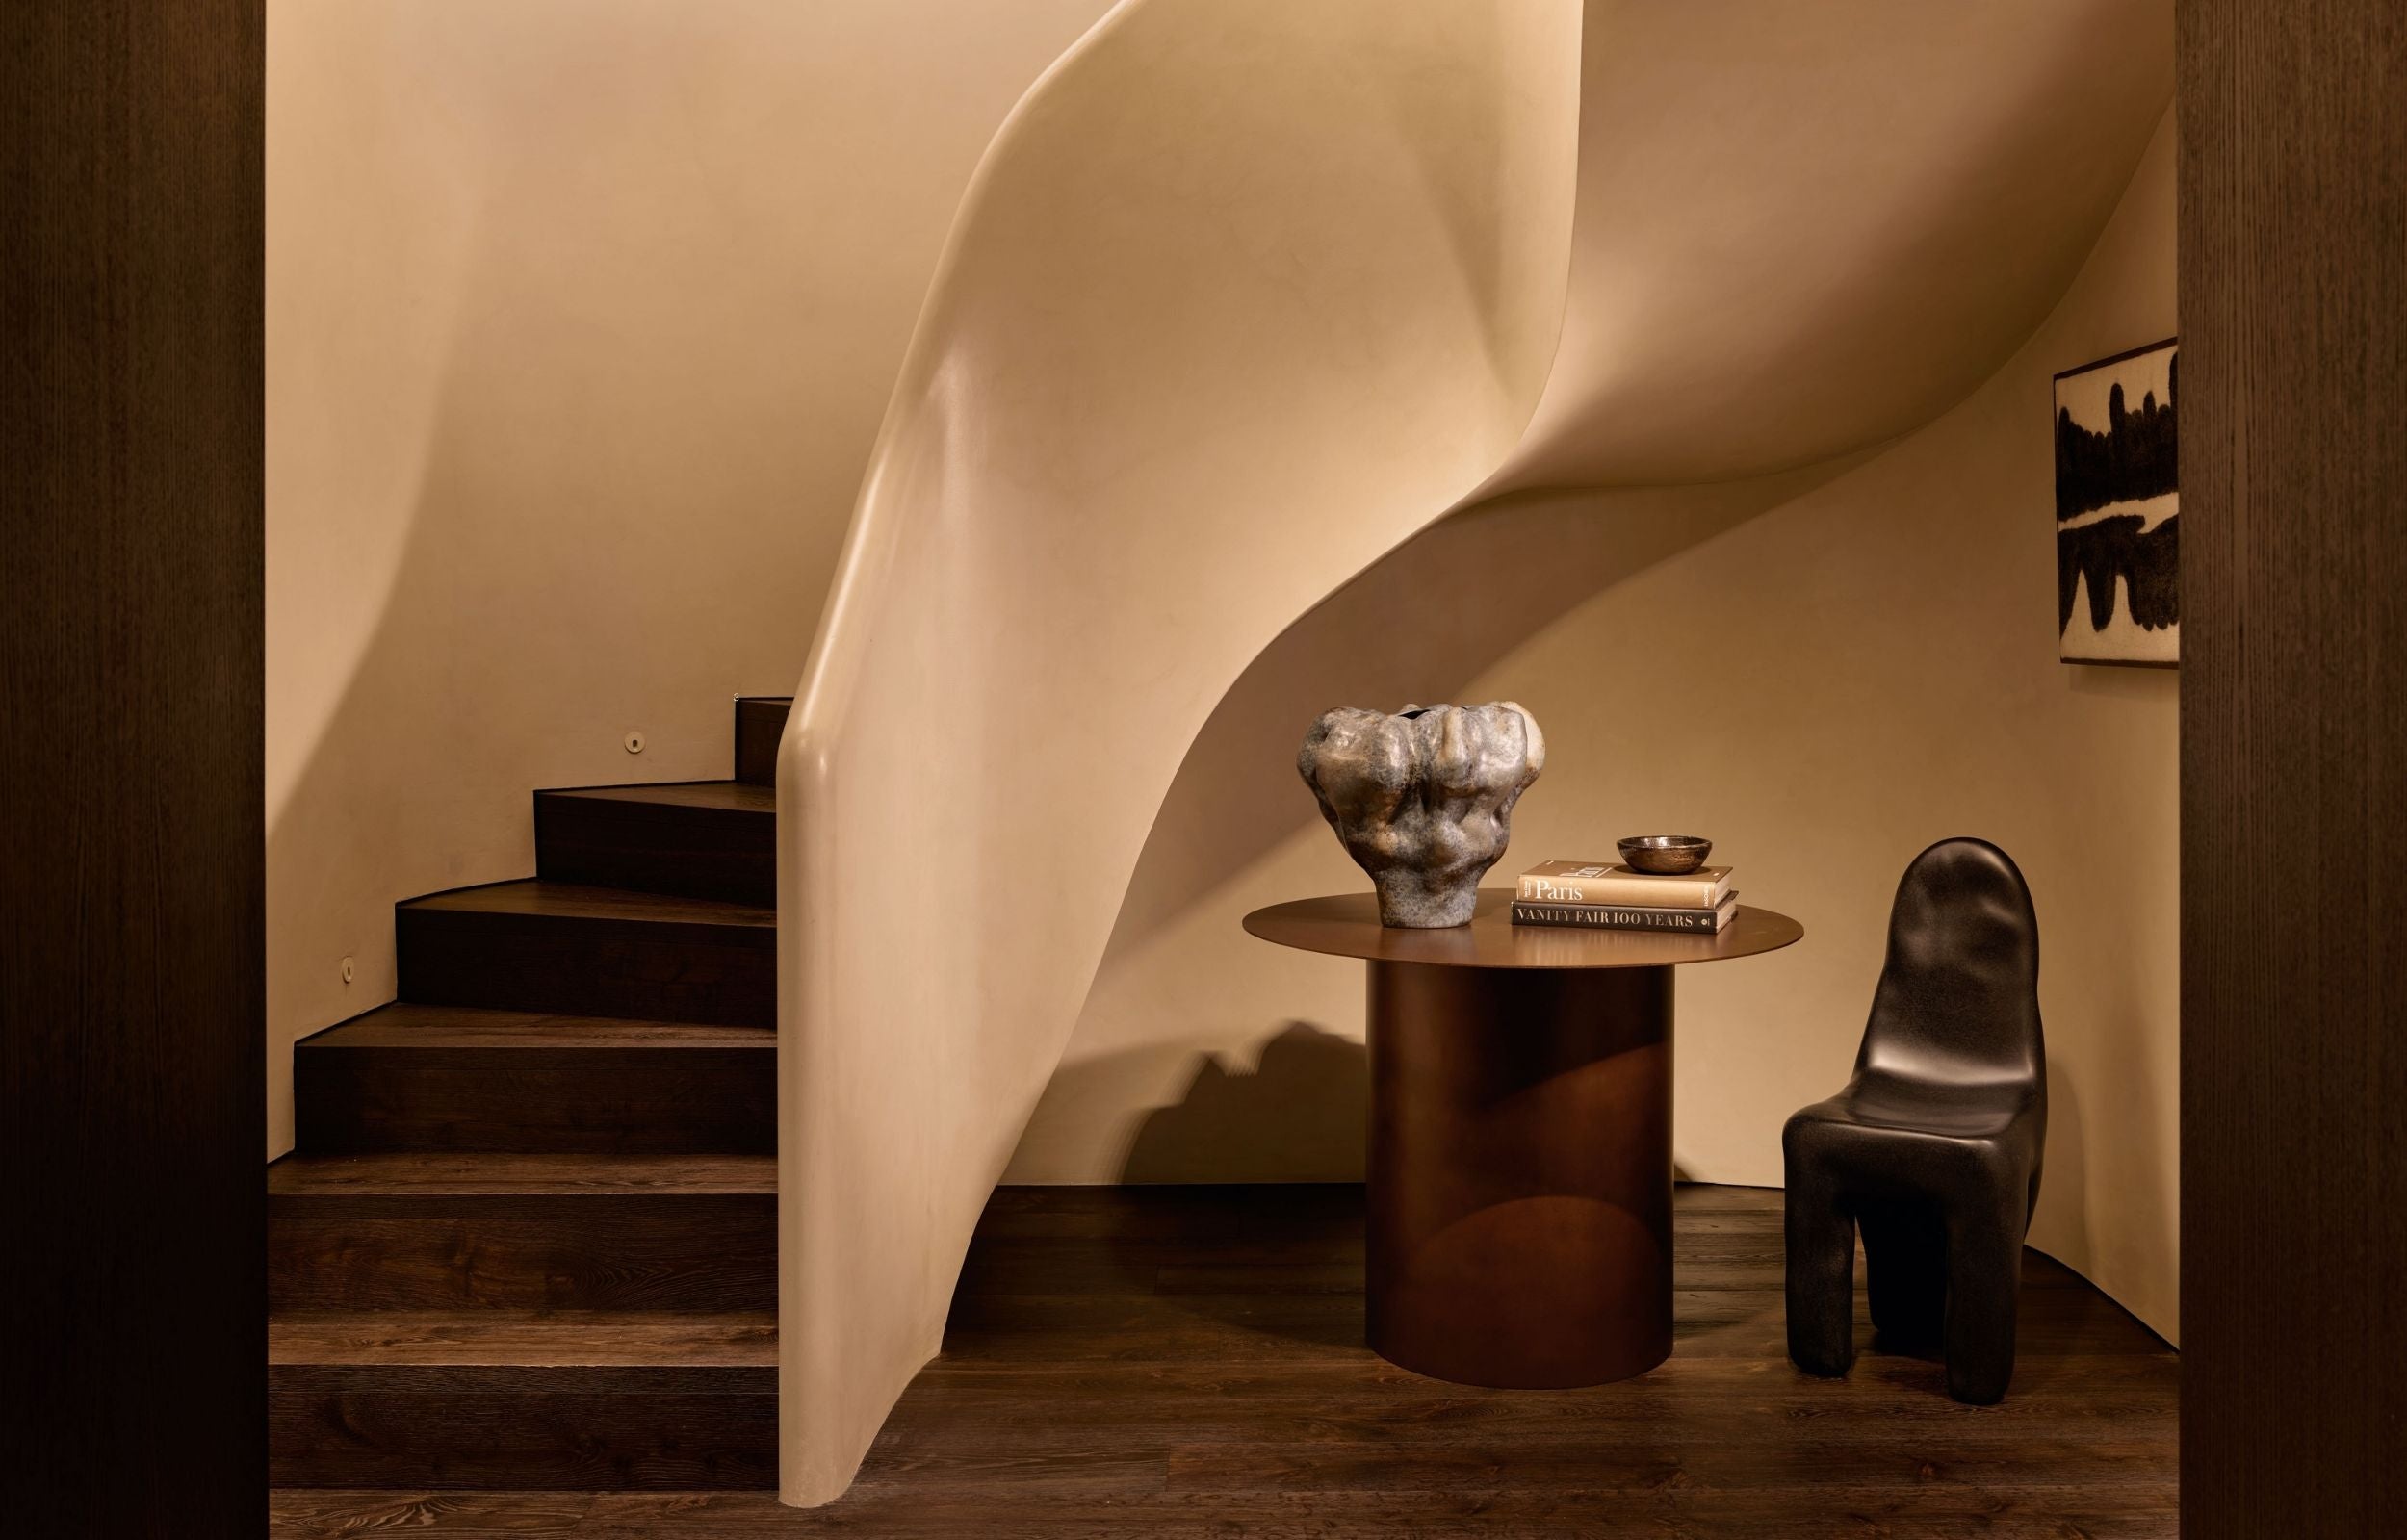
The fourth belongs to a house by the studio escapefromsofa, and it stopped me in my tracks the moment I saw it. The balustrade is worked in a soft, cream coloured plaster that folds and twists like fabric caught mid movement, its edges rounded rather than crisp, so the whole form reads as something poured rather than built.
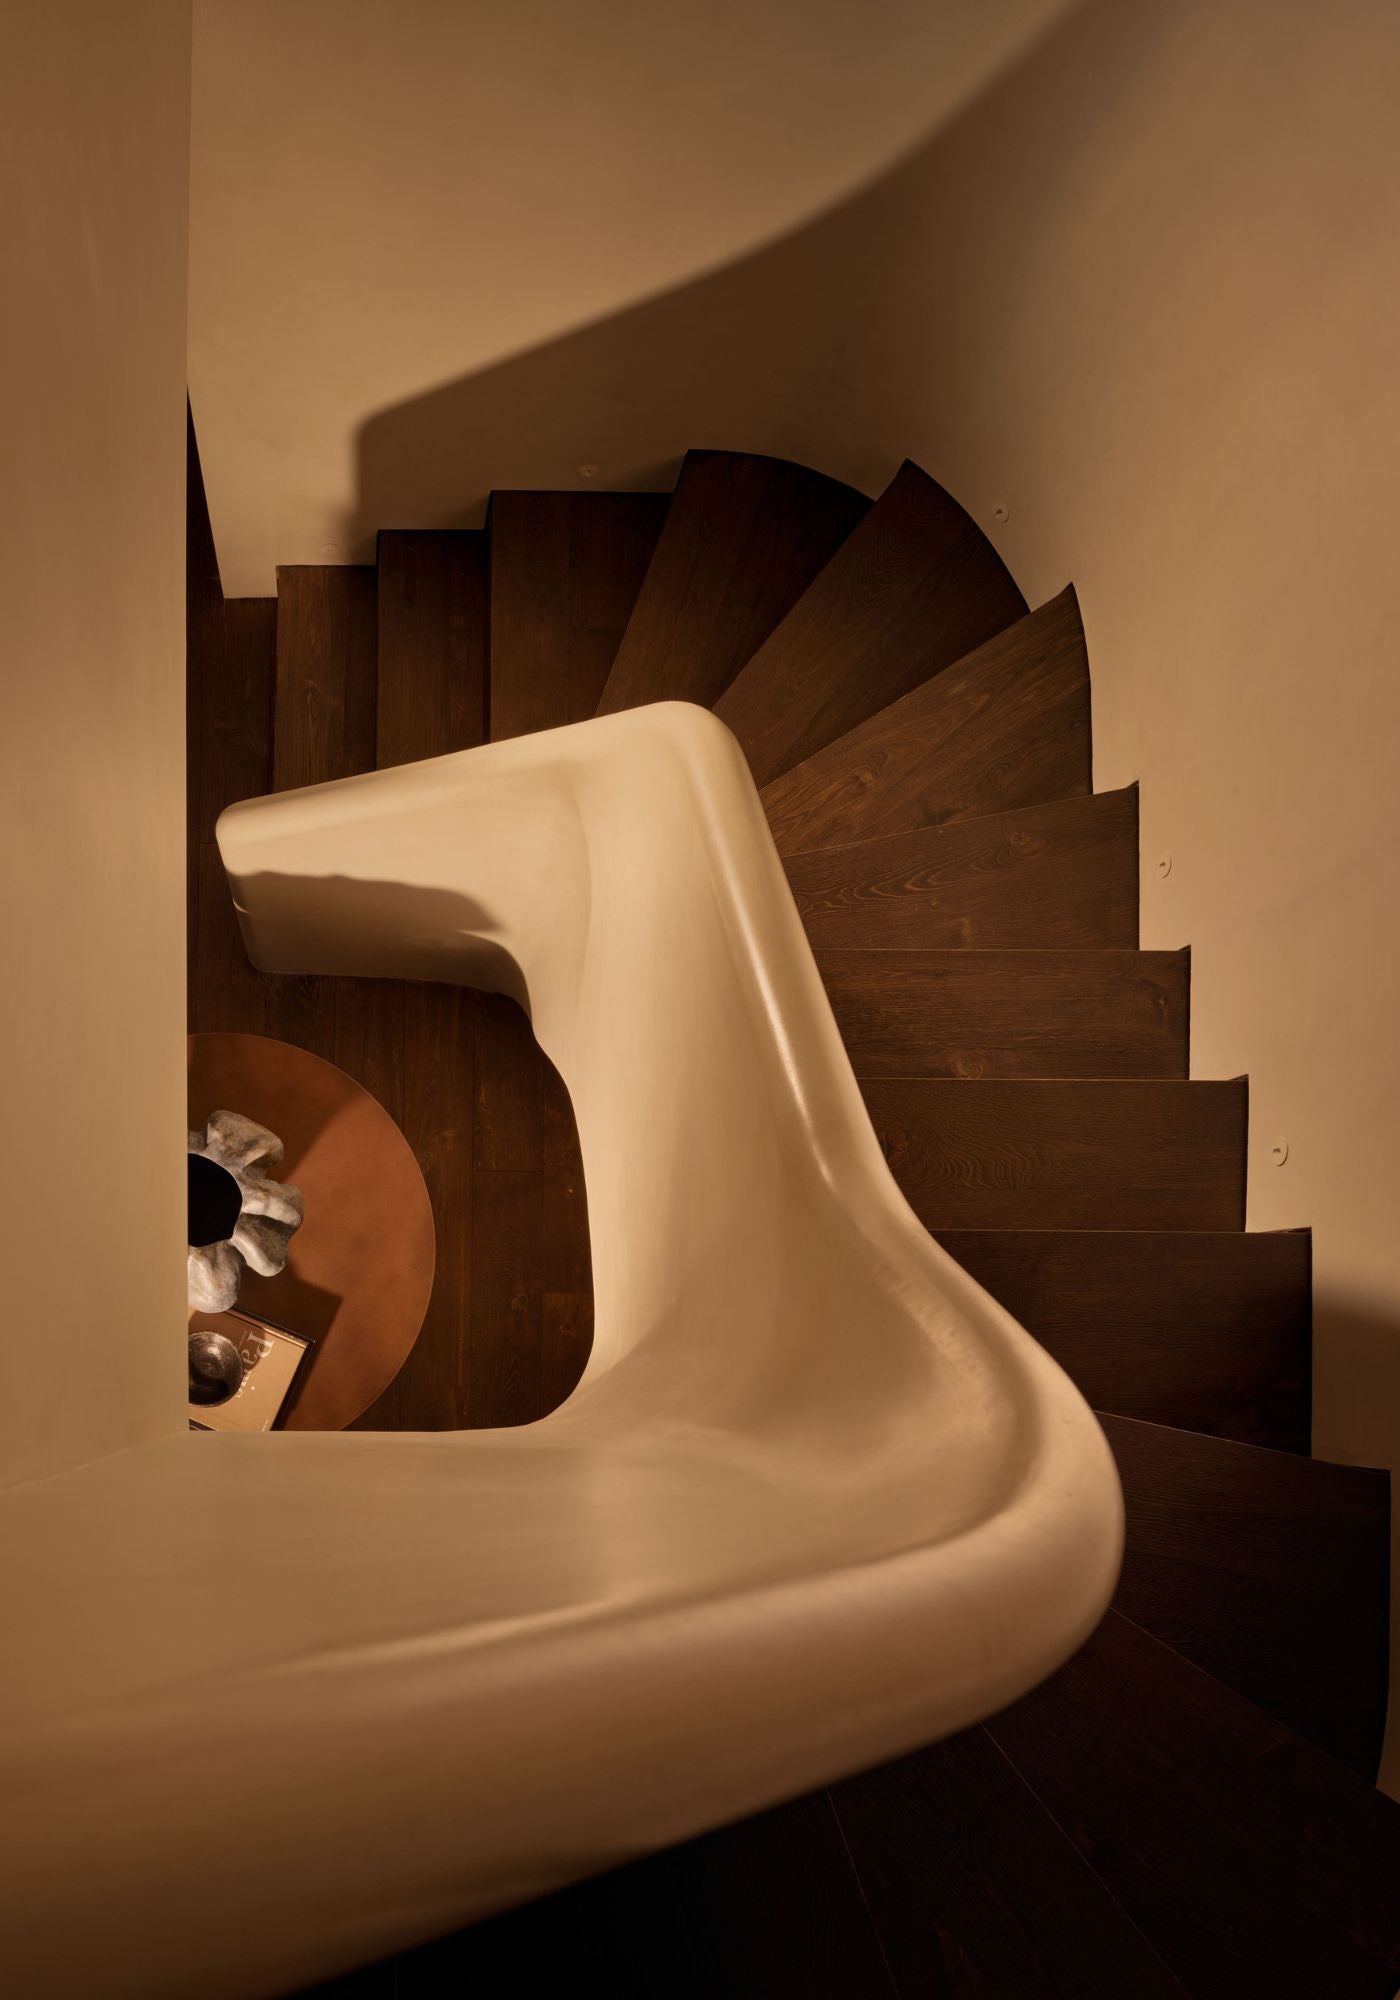
Dark timber treads run beneath it in quiet contrast, grounding all that sculptural softness overhead. A single carved stone figure and a black leather chair sit at its foot, and somehow the staircase makes even that small vignette feel like part of the architecture rather than styling laid on top of it.
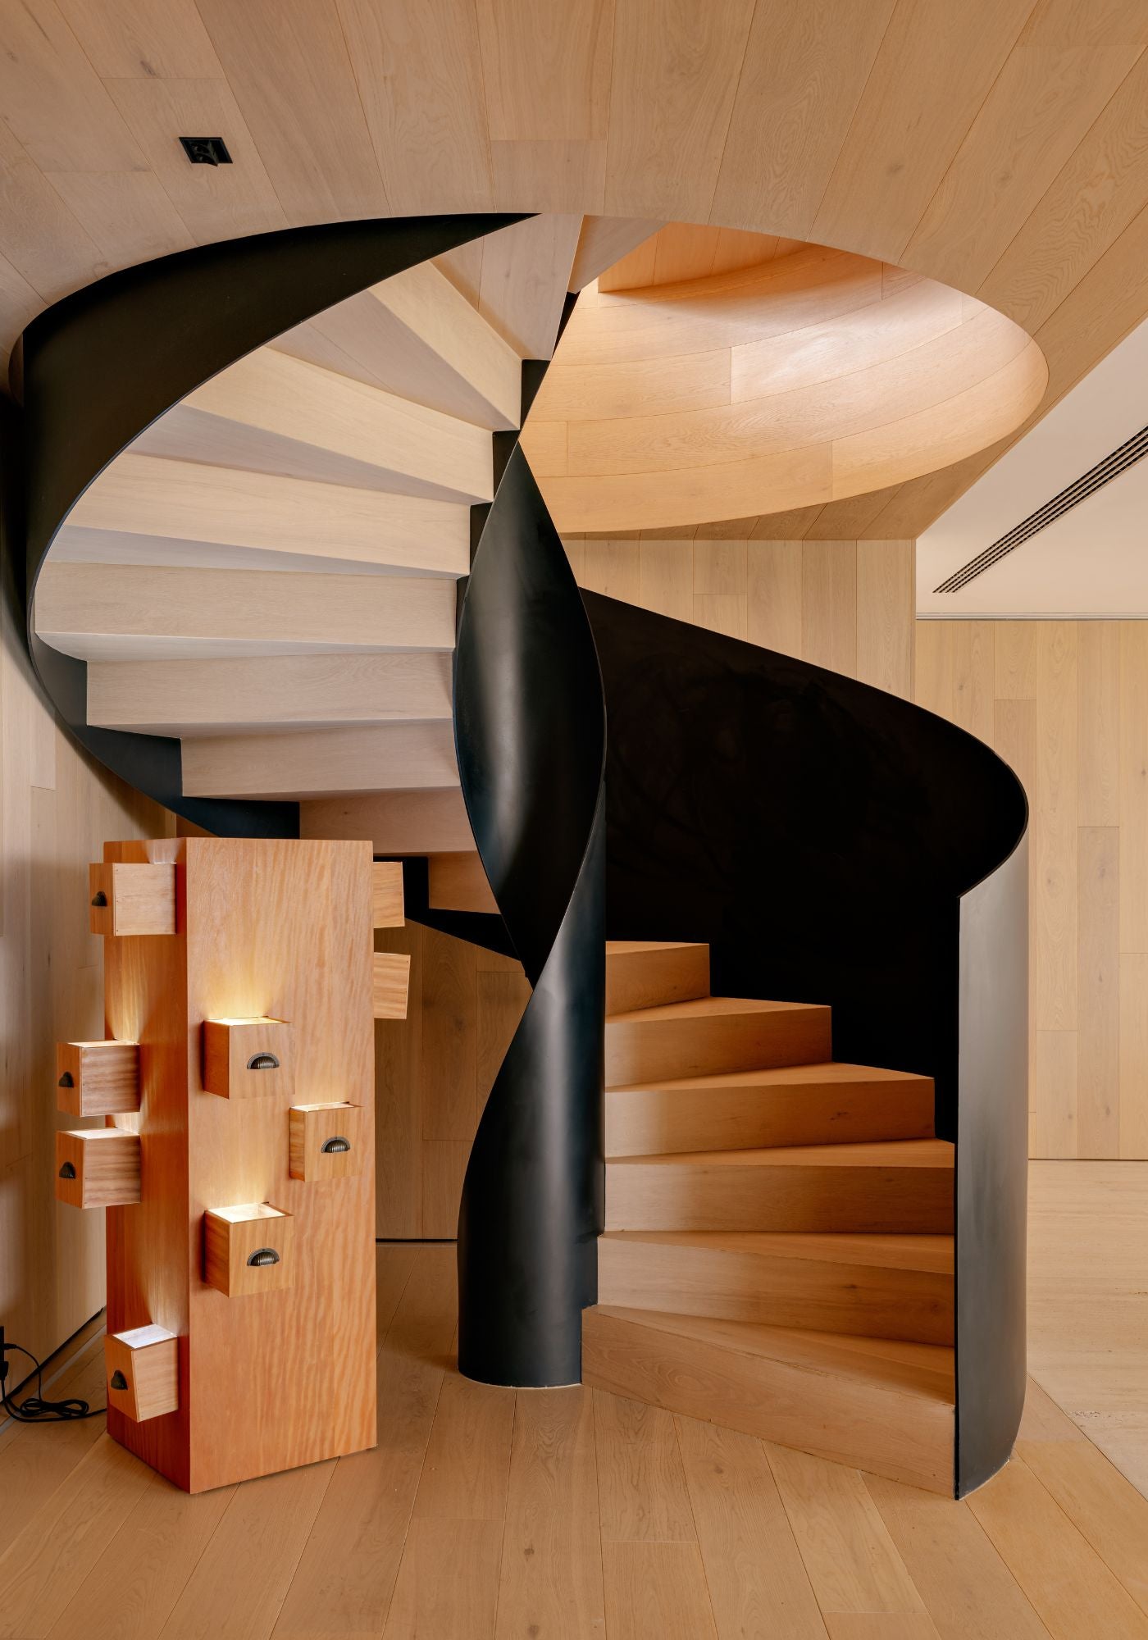
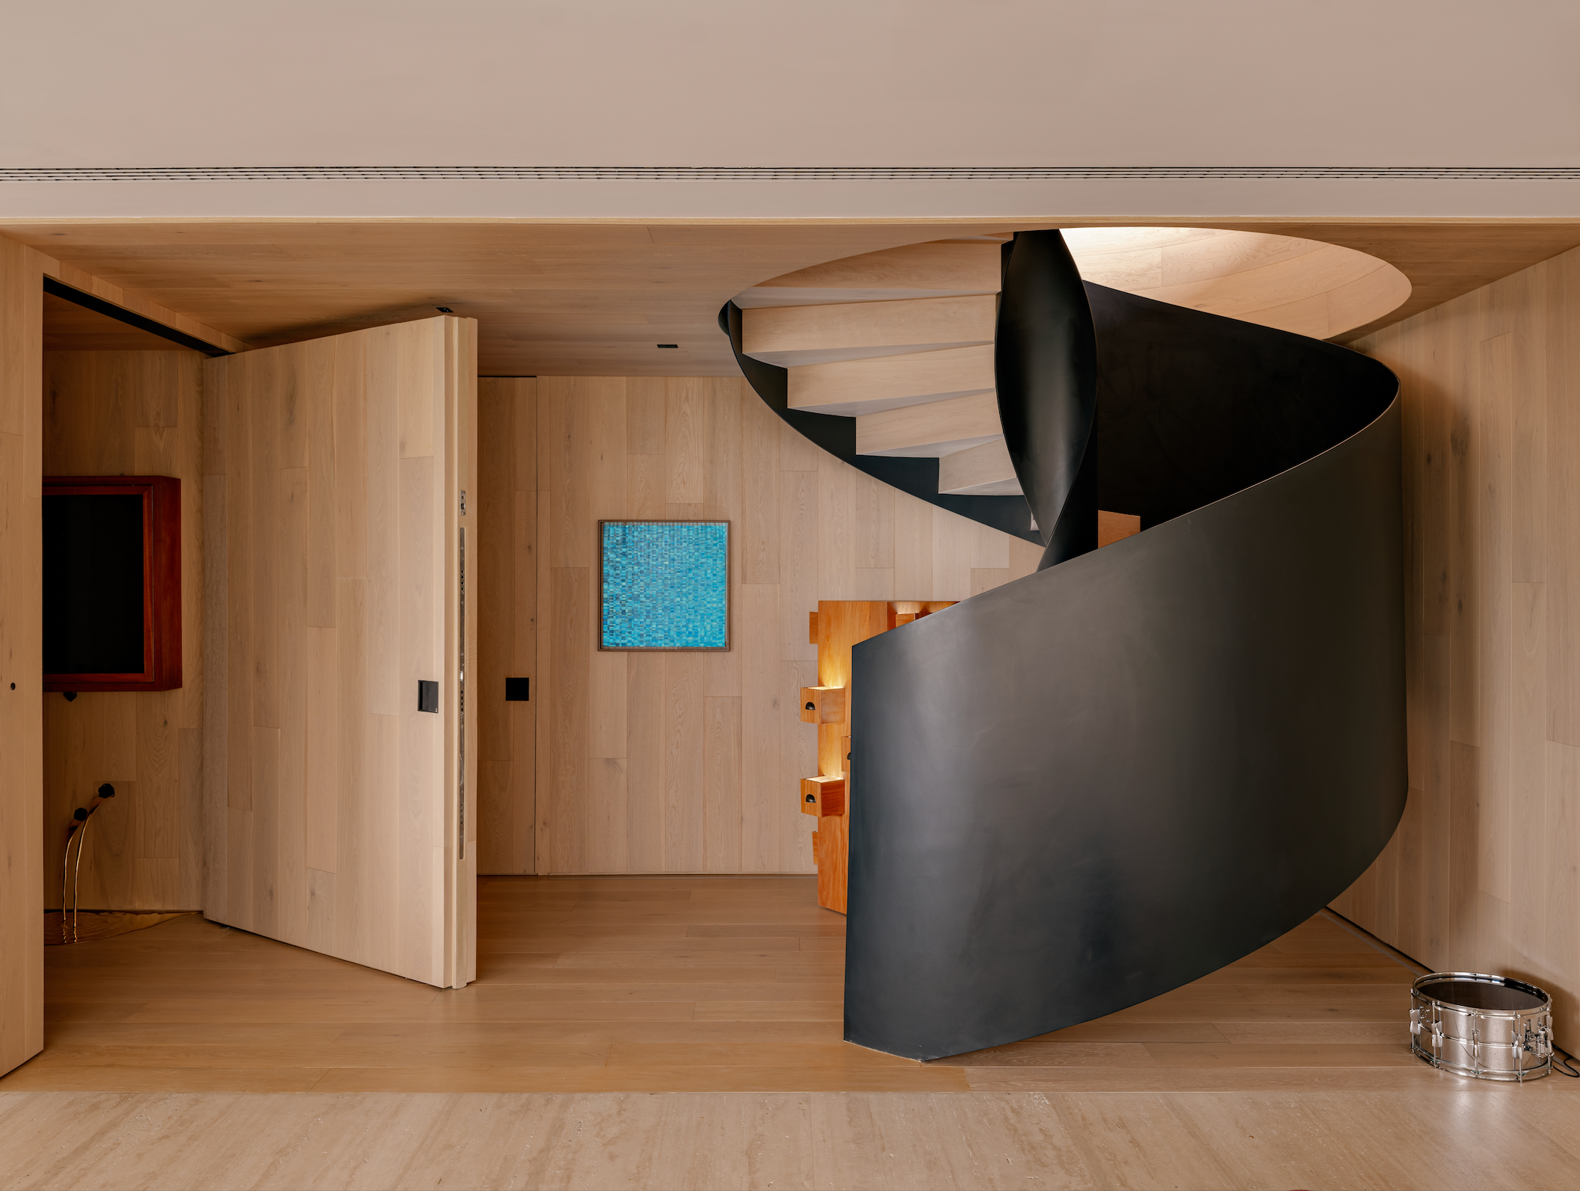
In Alba, her apartment project for a family of collectors, Fernanda Damarques takes the staircase in a lighter direction entirely. Conceived as the route up to a second floor built for gathering and for housing an extensive art collection, this staircase spirals in pale, blond wood, wound around a slim black steel spine that gives the whole structure its quiet tension. Beside it stands a sculptural wall light in the same warm timber, its blocks angled outward like something half assembled, half grown. Where Casa Lego's staircase is about weight and shadow, Alba's is about lightness, a structure you feel could almost be lifted away.
Photography by Fran Parente

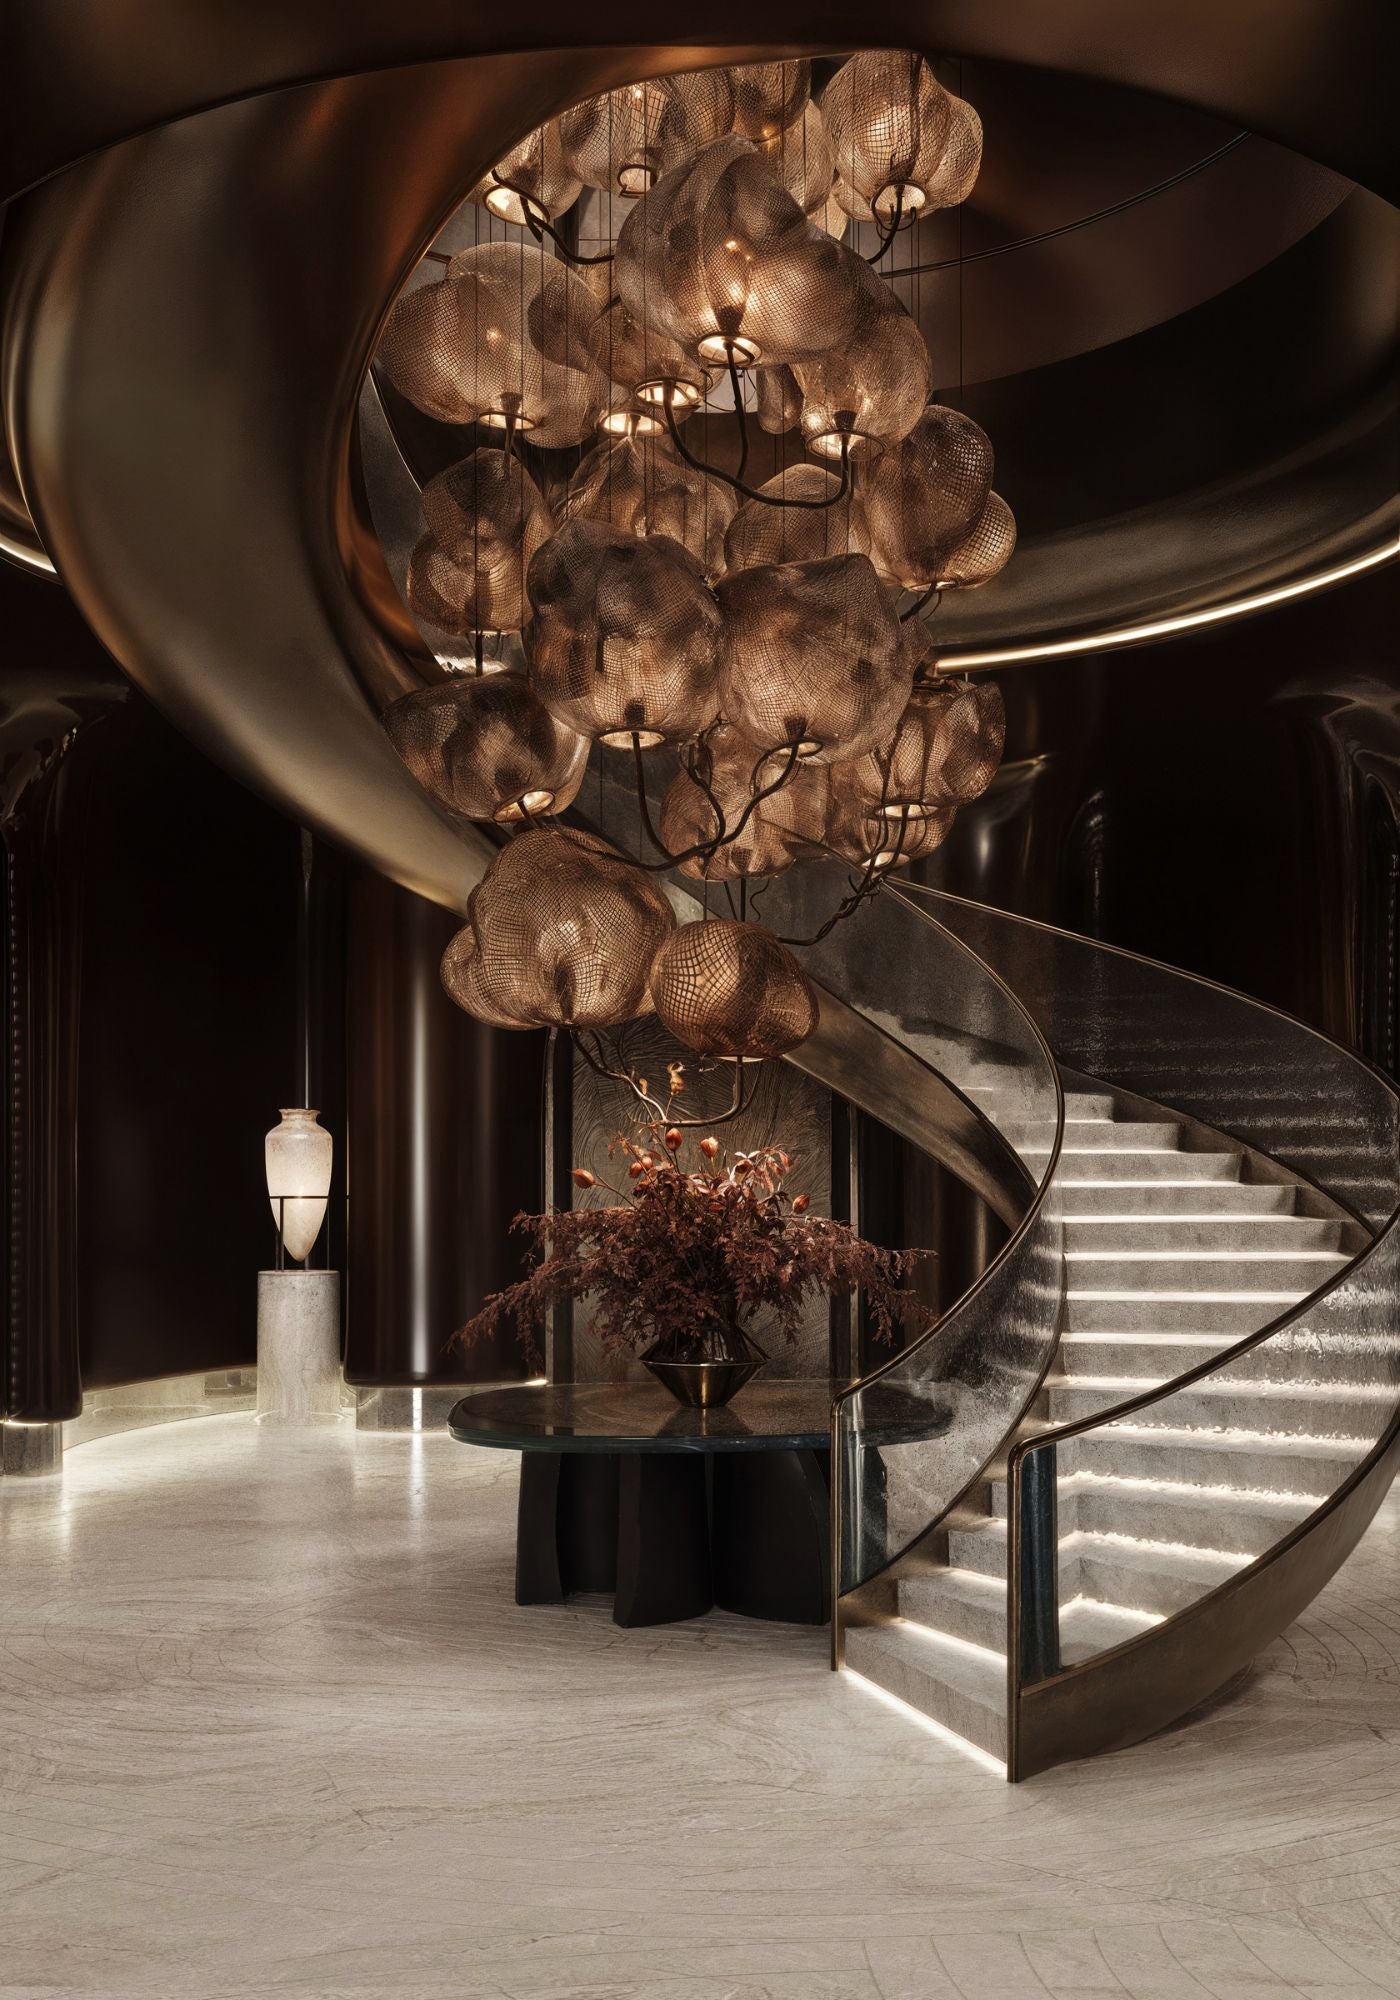
Elforma Studio's staircase for a three storey winery, on the other hand, might be the most theatrical in this whole piece. It spirals through the full height of the building in polished bronze, connecting restaurants and private tasting rooms across every level, its glass balustrade adding a sense of visual lightness against all that warm metal. Above it hangs a suspended chandelier by Nacho Carbonell, its clusters of woven mesh globes glowing like something grown rather than fabricated, uniting all three floors beneath a single composition. It is a staircase that knows exactly how much attention it deserves, and takes it without apology.
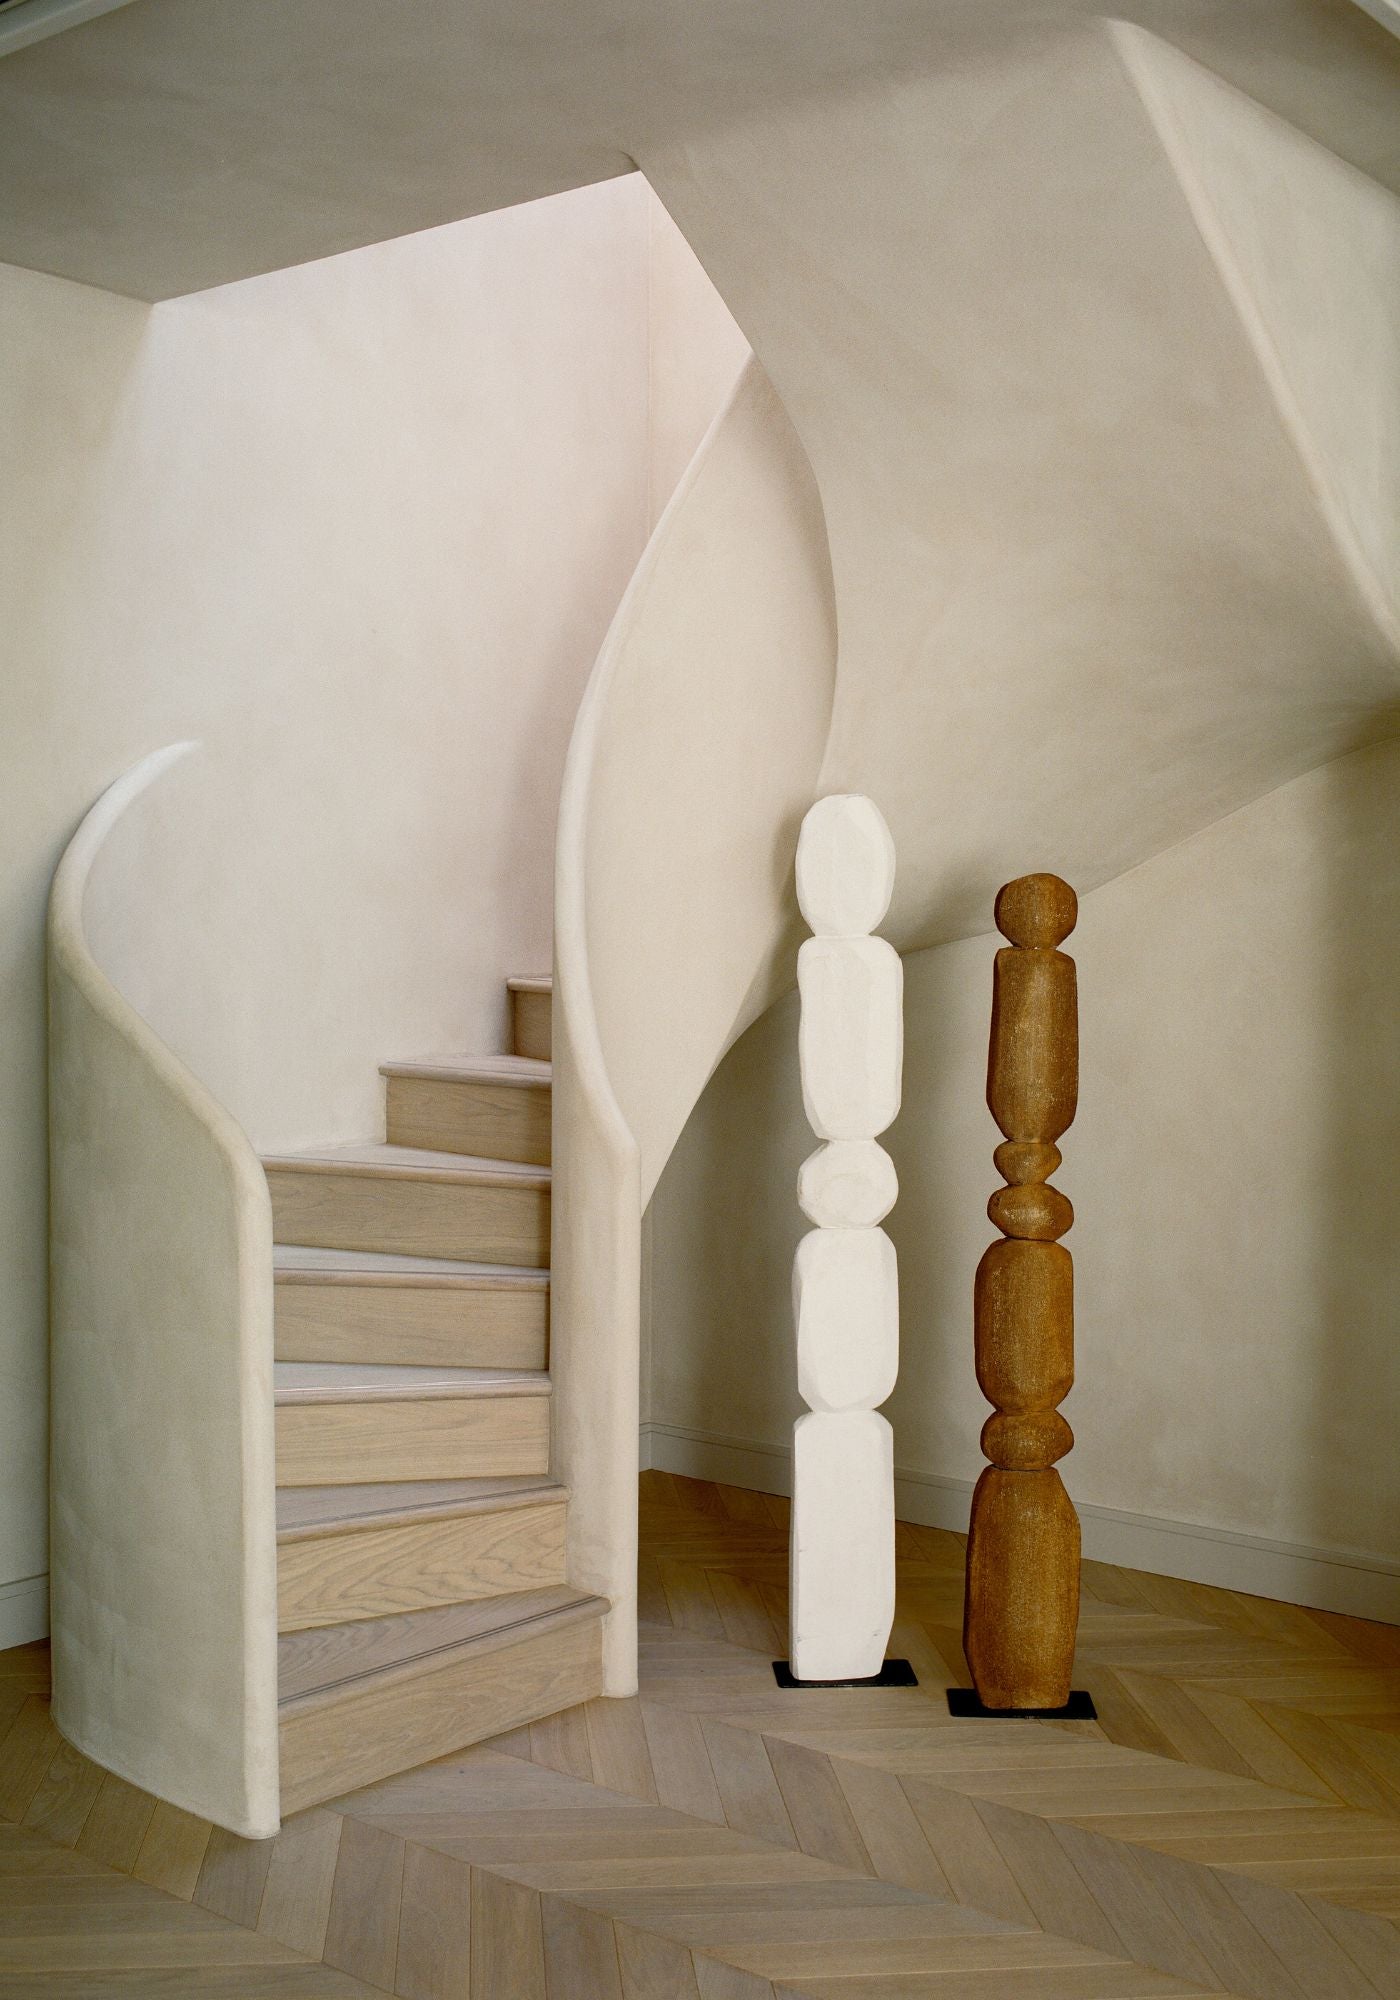
KEMSI's staircase for Olánduō leans into that same sculptural instinct, though its balustrade and the surrounding wall stay as two separate elements throughout. The curved plaster rises alongside the stair rather than folding into it, so the whole structure still reads as a considered addition rather than a single carved form. Pale wood treads run underneath in a herringbone floor that continues out into the room, and two sculptural totems stand at its foot, one in bleached white ceramic stacked from rounded forms, the other in turned wood, ridged and warm against the cool plaster.
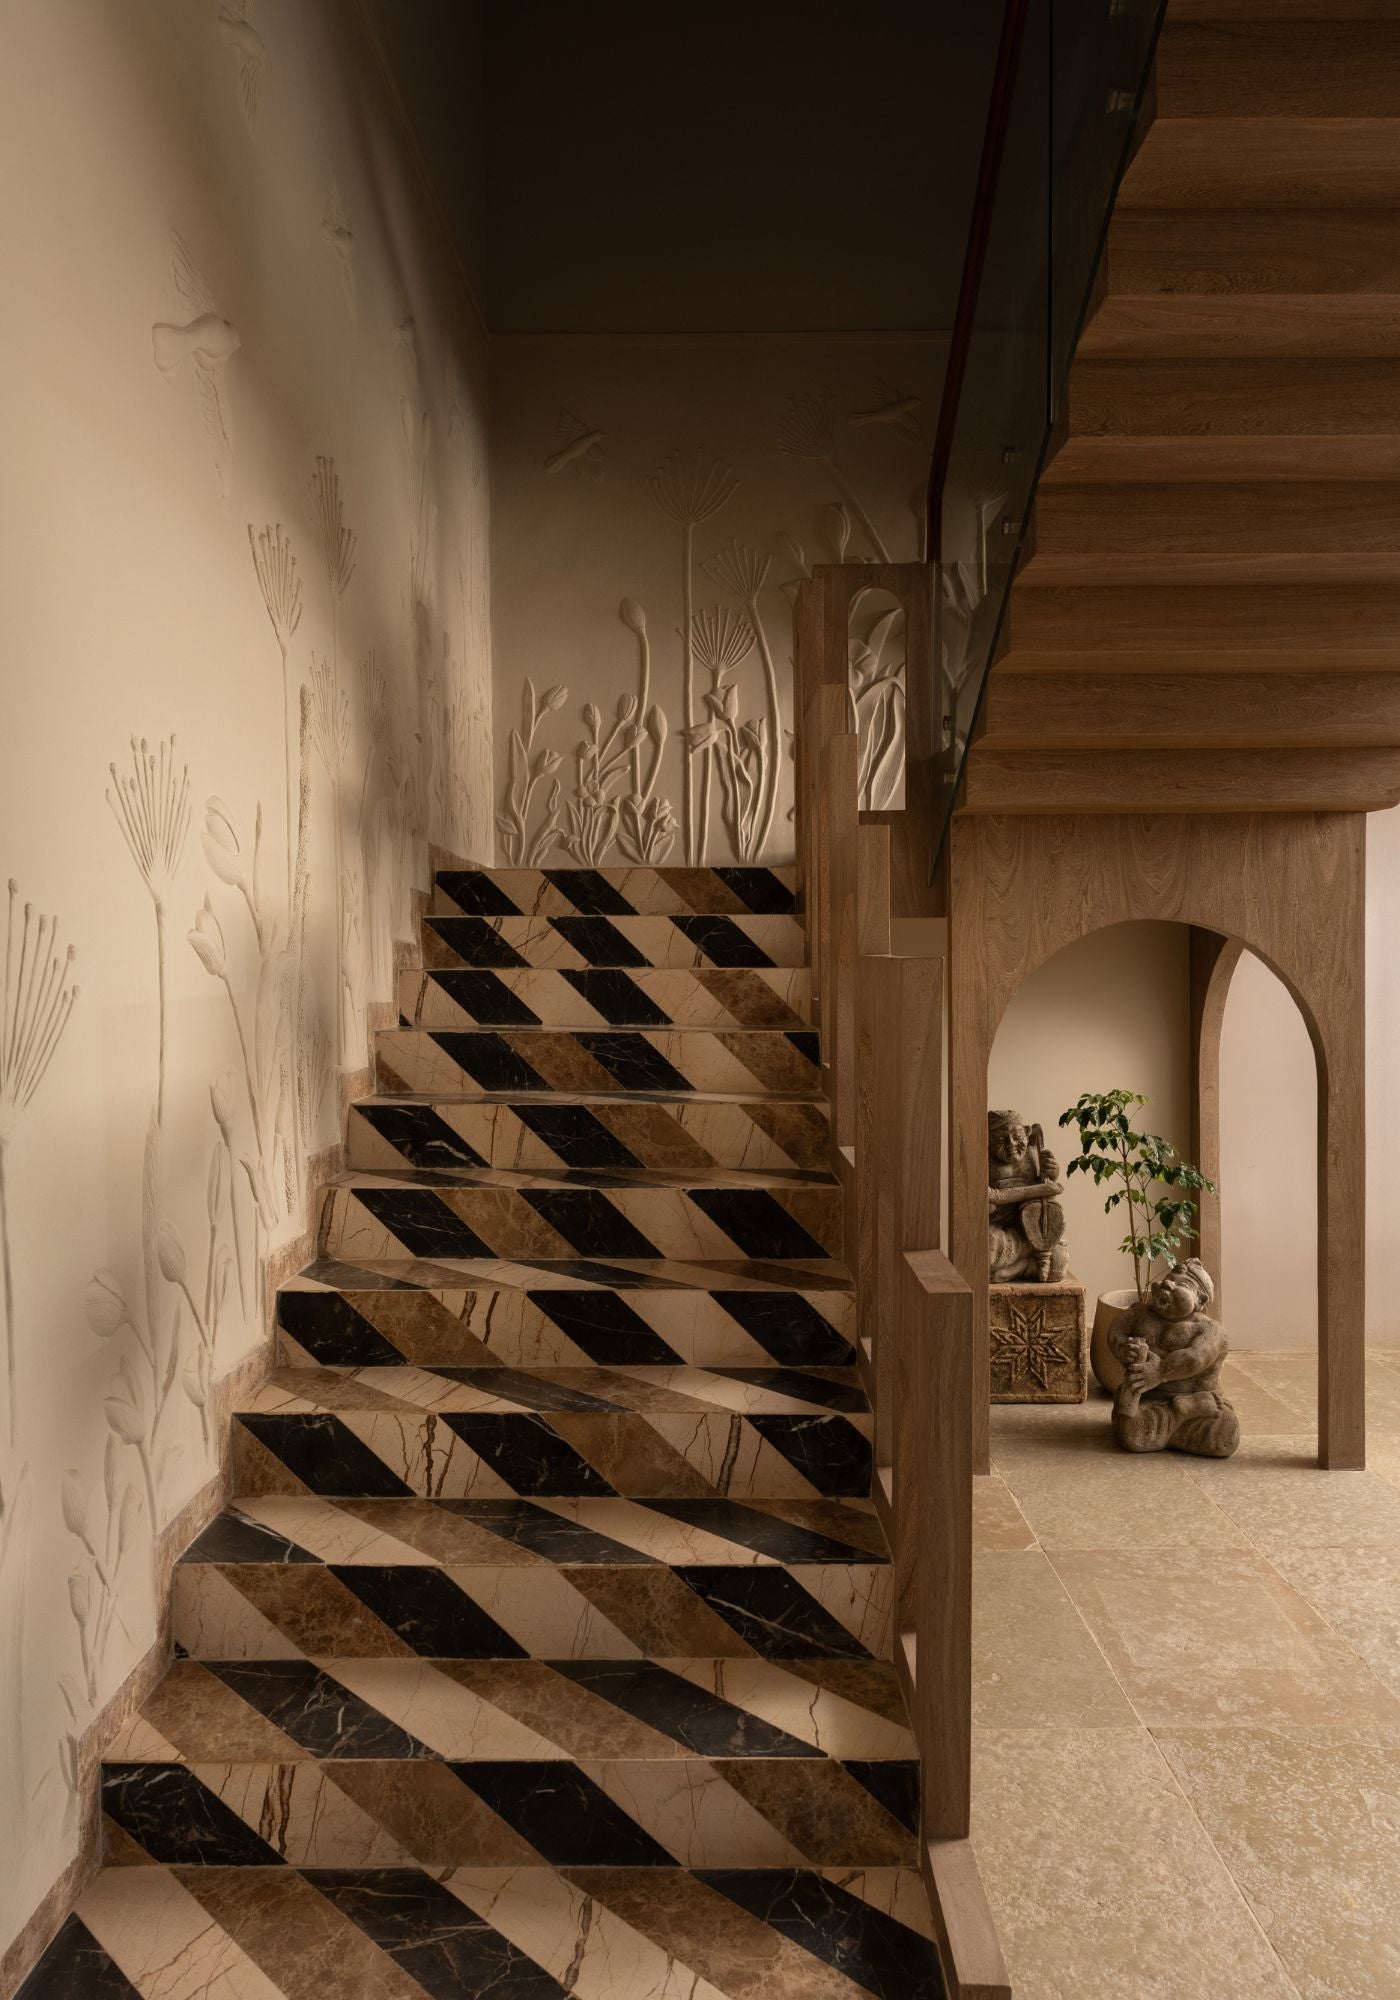
And finally, Villa Collagio, designed by Stories with AD for a client whose art collection came first and whose house followed. The staircase there earns its place as one of the project's defining moments. Its treads are inlaid in stone, its railing custom worked in wood and shaped into the same Tuscan arches that recur through the rest of the house, and low relief carving, drawn from the surrounding landscape, climbs the wall alongside it. It was never meant to simply connect two floors. It was built to hold its own quiet drama within a home that treats every element as something worth collecting.
Photography by Fran Parente
Nine staircases, nine entirely different ideas of what a stair can be, and not one of them was designed simply to get somebody from one floor to another. Each was built to slow that journey down, to give a house its moment of pause before it opens back into the next room, the next private world. A good staircase does not just connect a house. It composes it. At this point I am fairly convinced I have some sort of staircase fetish, not sure if that is a real condition, if anyone else has it let me know, otherwise I stand alone, on a step of course.


