


Photography by Barbara Corsico
QUIET ACRES
PROJECTS
Forty five acres of Wicklow ground it, horses moving loose across the frost lit fields beyond the windows, and a Late Georgian house from 1850 gave Róisín Lafferty a shell old enough to have opinions of its own. The practice's task was never to overwrite that history. It was to give the building a second, quieter life, one shaped around withdrawal rather than display.
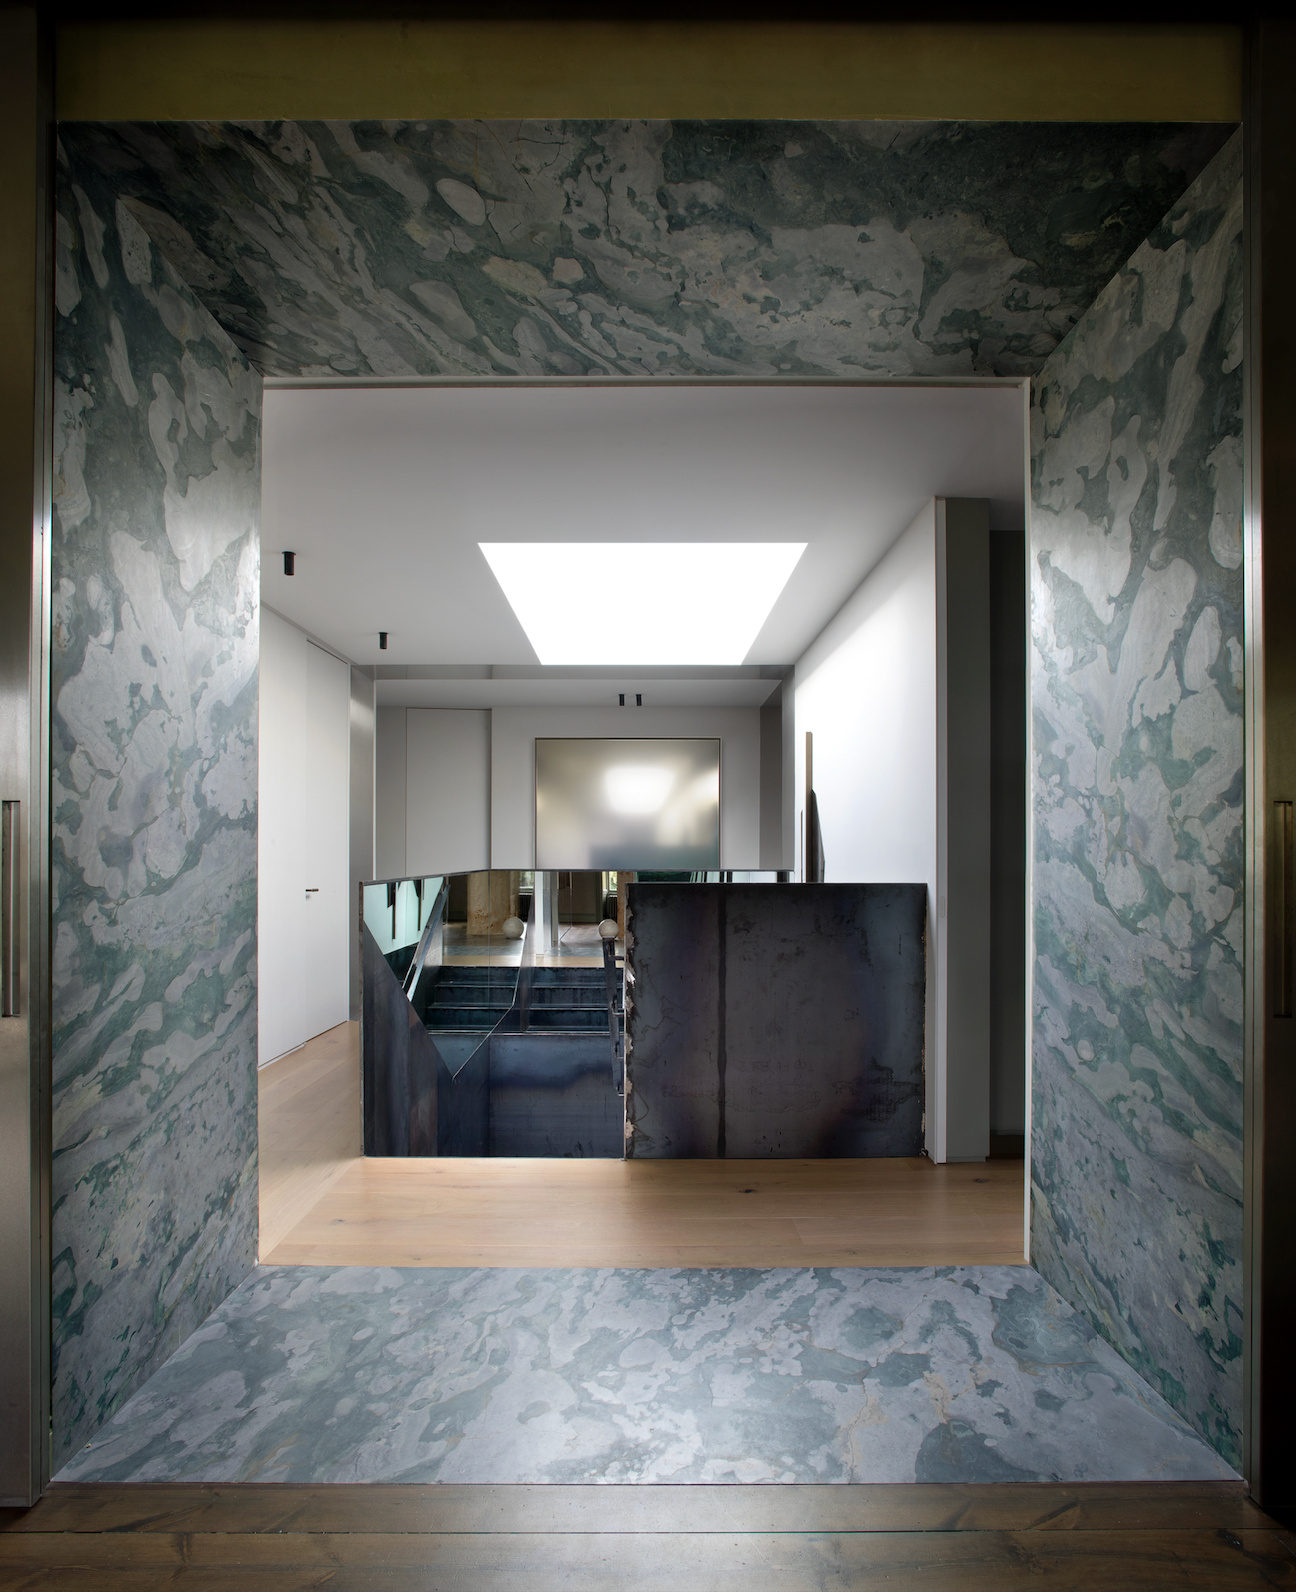
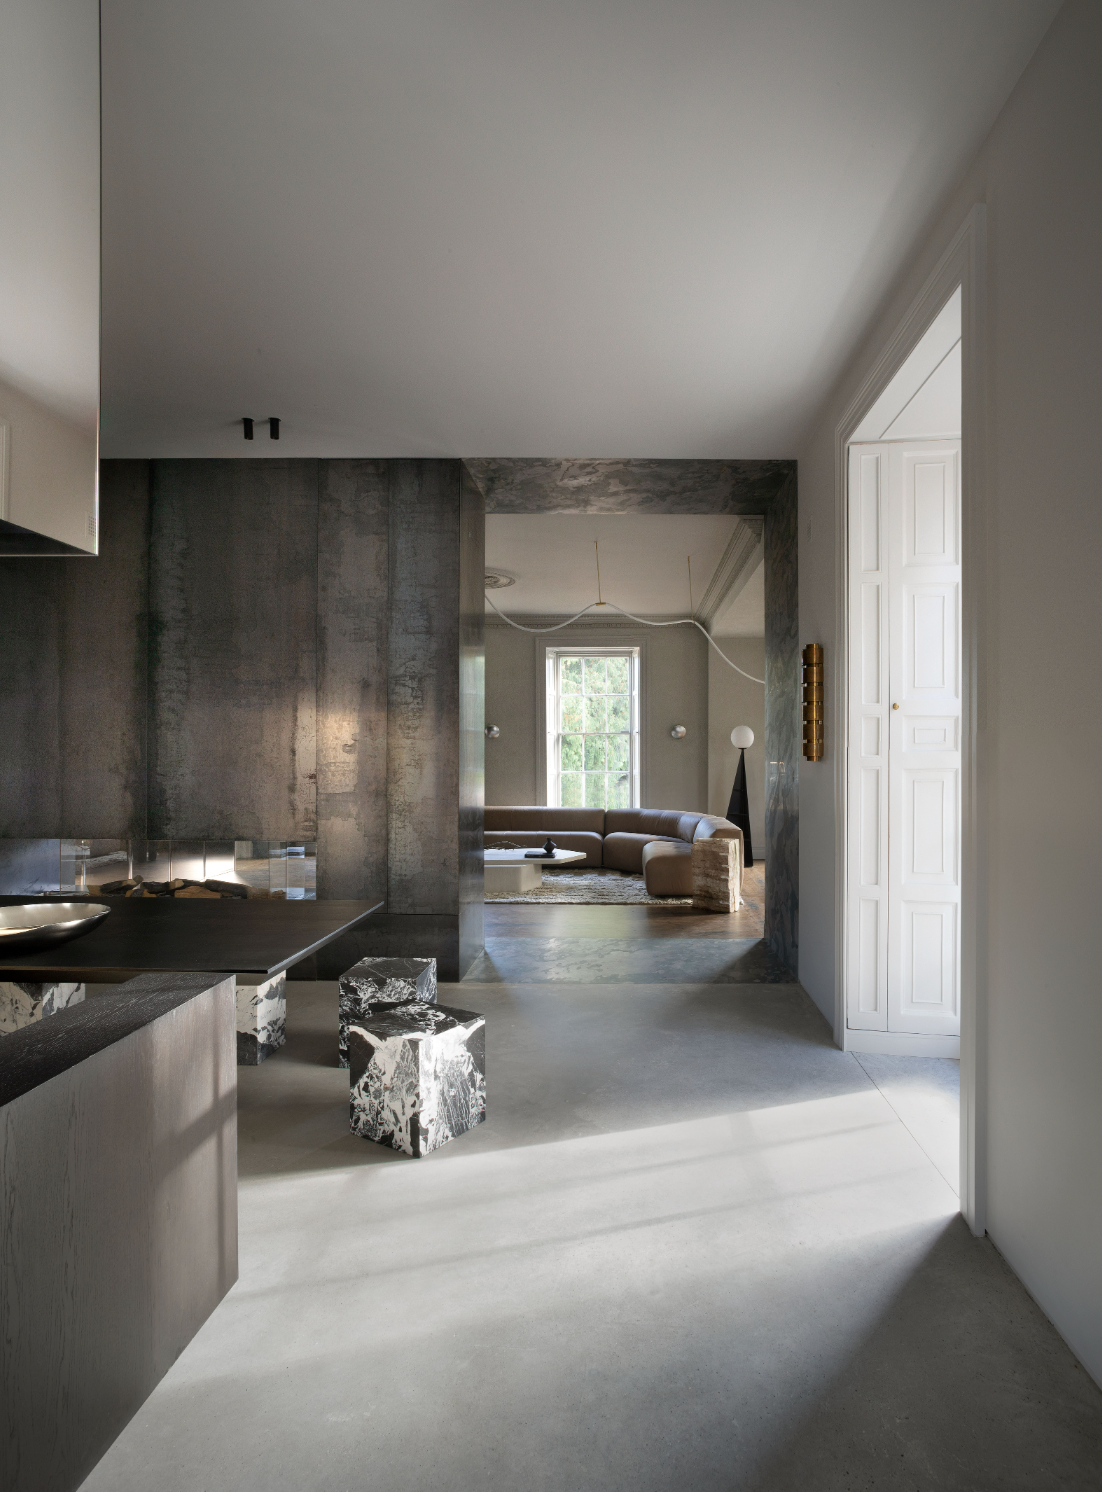
Step through the front door and the transition is immediate and almost physical, a marble portal that closes the outside world off behind you before the plan has even begun to open. The main staircase rises in mild steel, its surface left exactly as it came from the mill, weld lines and all, because the imperfection is the point. Set inside a stone surround polished to the opposite extreme, the effect is quietly theatrical without ever raising its voice, raw meeting refined and neither one winning.
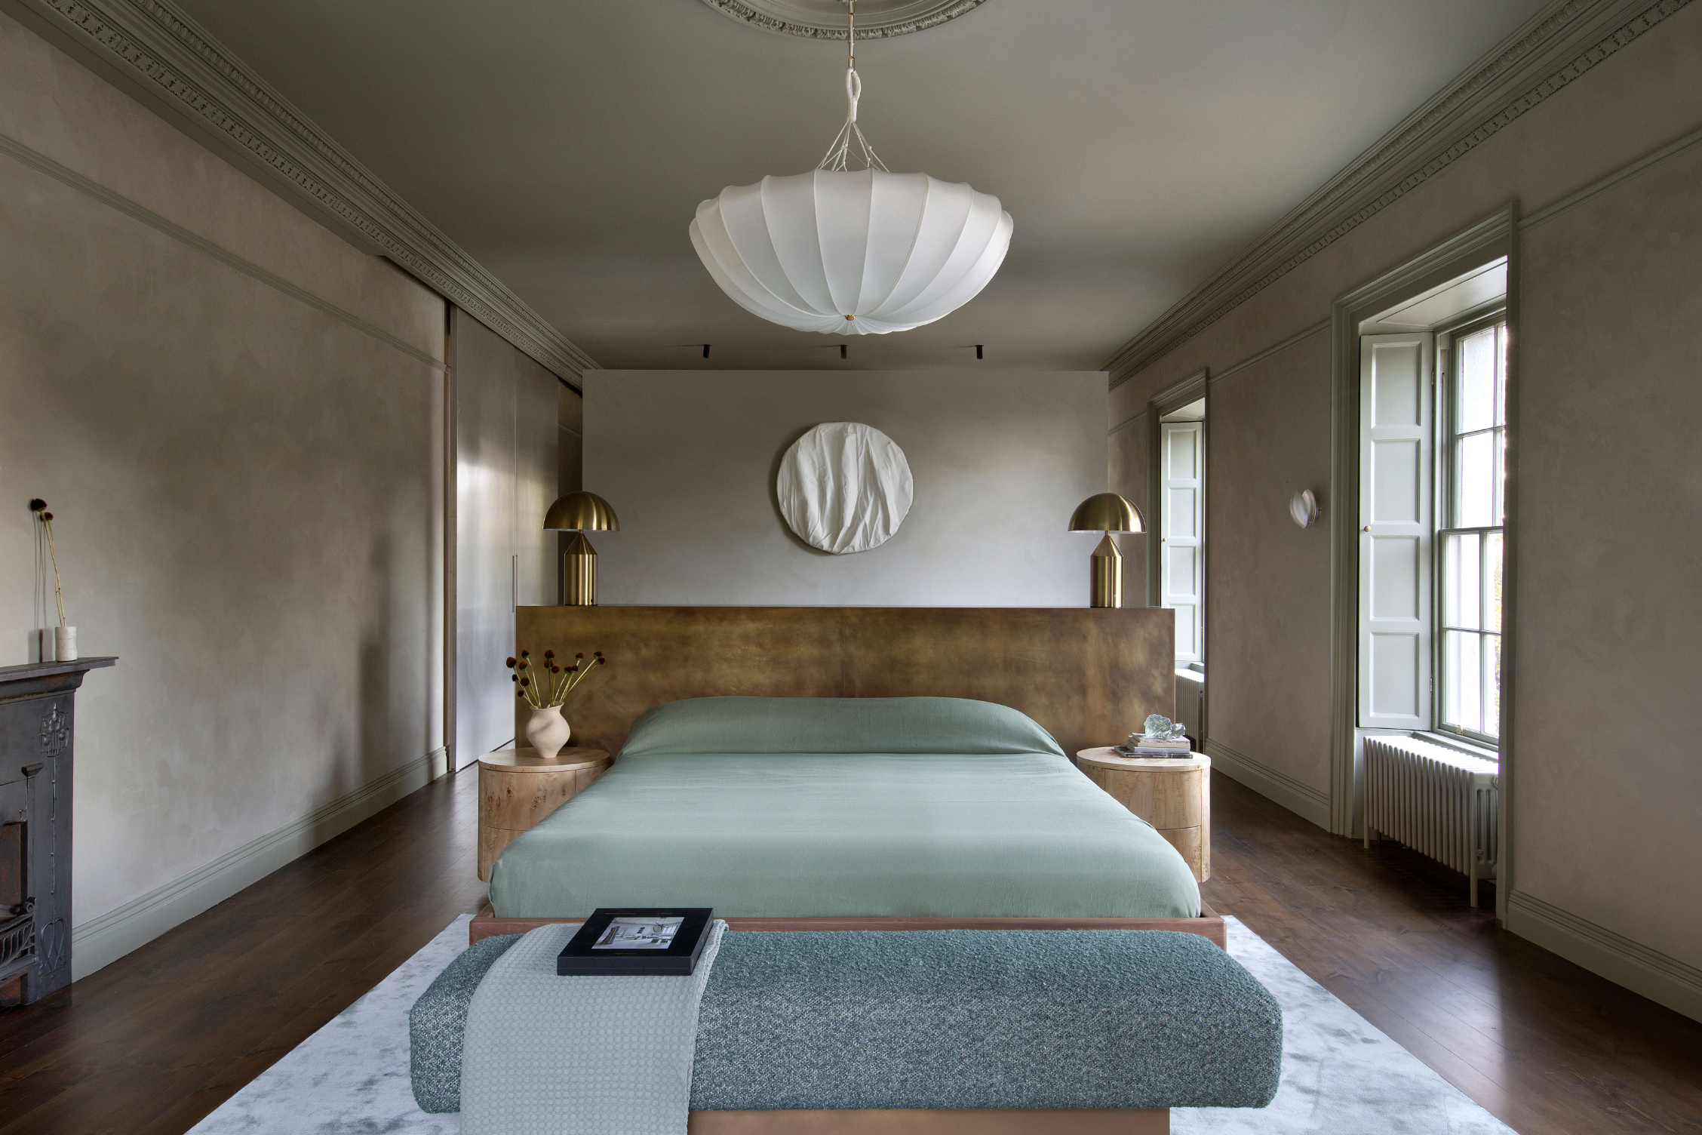
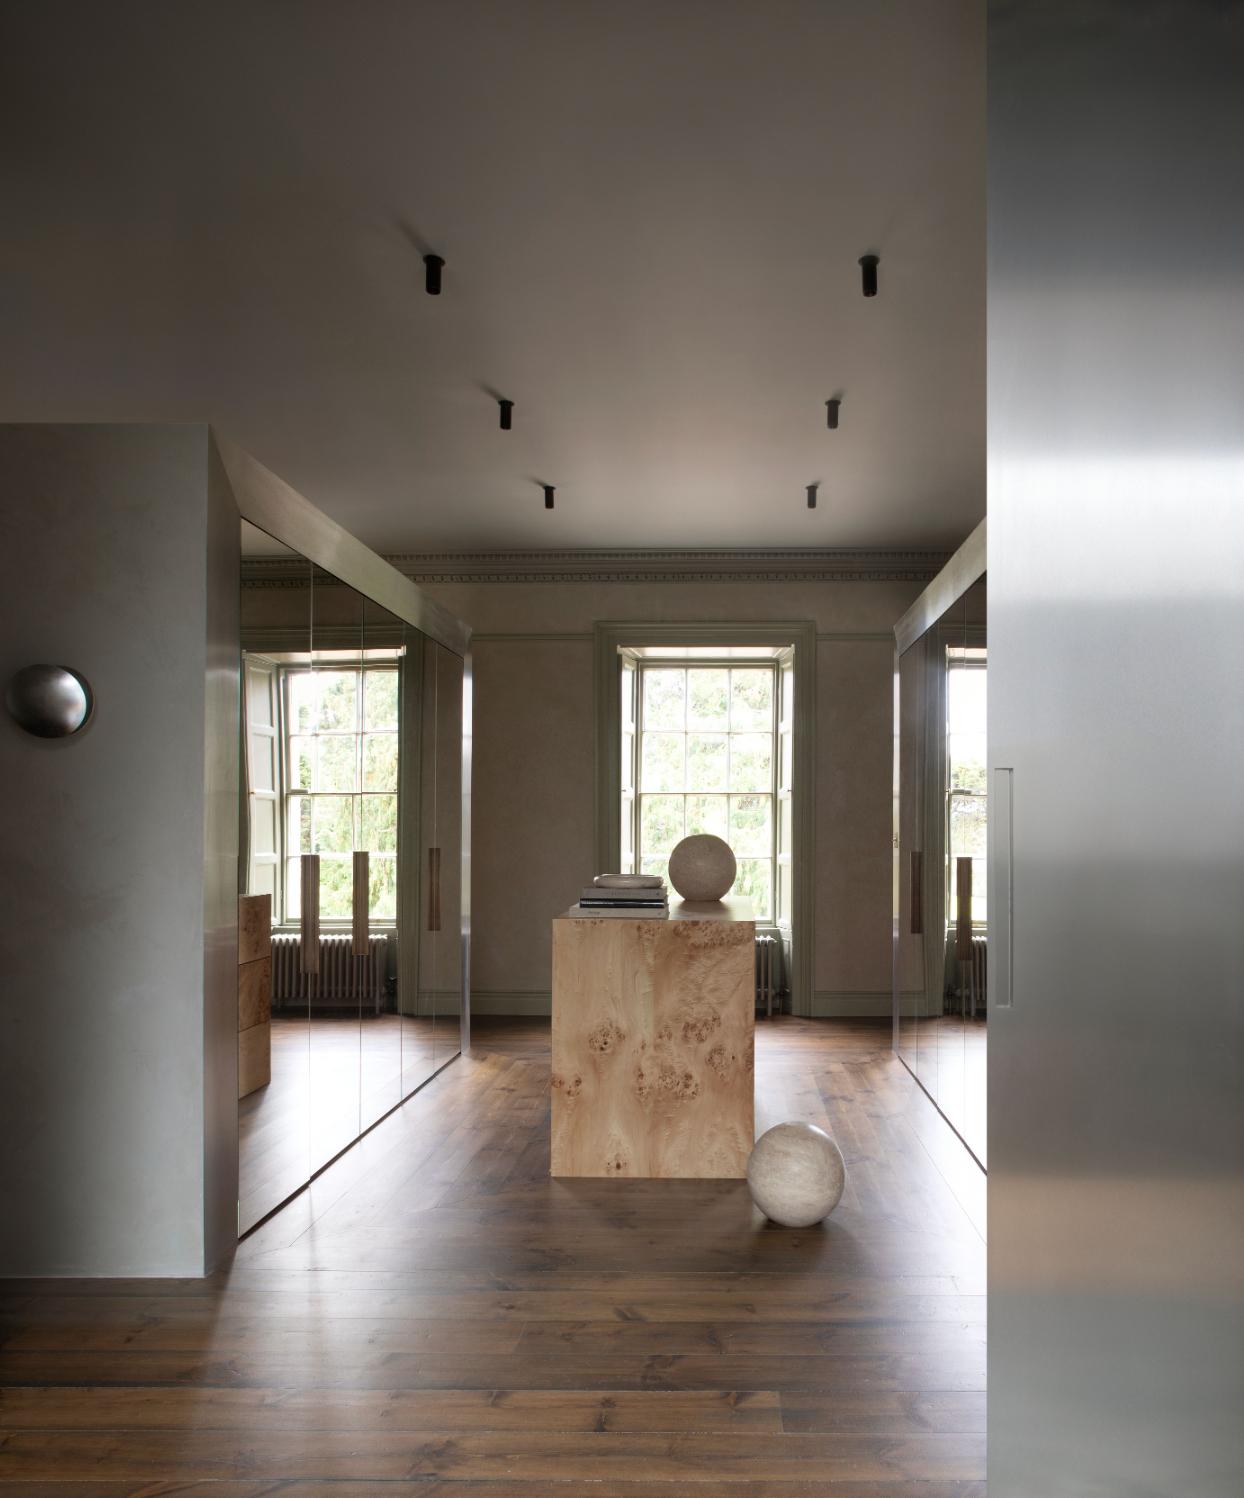
The first floor belongs almost entirely to the Master Suite, and it is here that the house reveals what it was really built for. Rather than carve the room into the usual sequence of doors and corridors, Lafferty inserted a single block at its centre, one that quietly absorbs everything a bedroom needs to hide: a walk-in wardrobe, a concealed WC, a dressing area, a shower and bath. Circulation continues unbroken around the original perimeter walls, past five sash windows left untouched, so that light moves freely around the block rather than through it. The suite feels like one uninterrupted room even as it works, invisibly, as several.
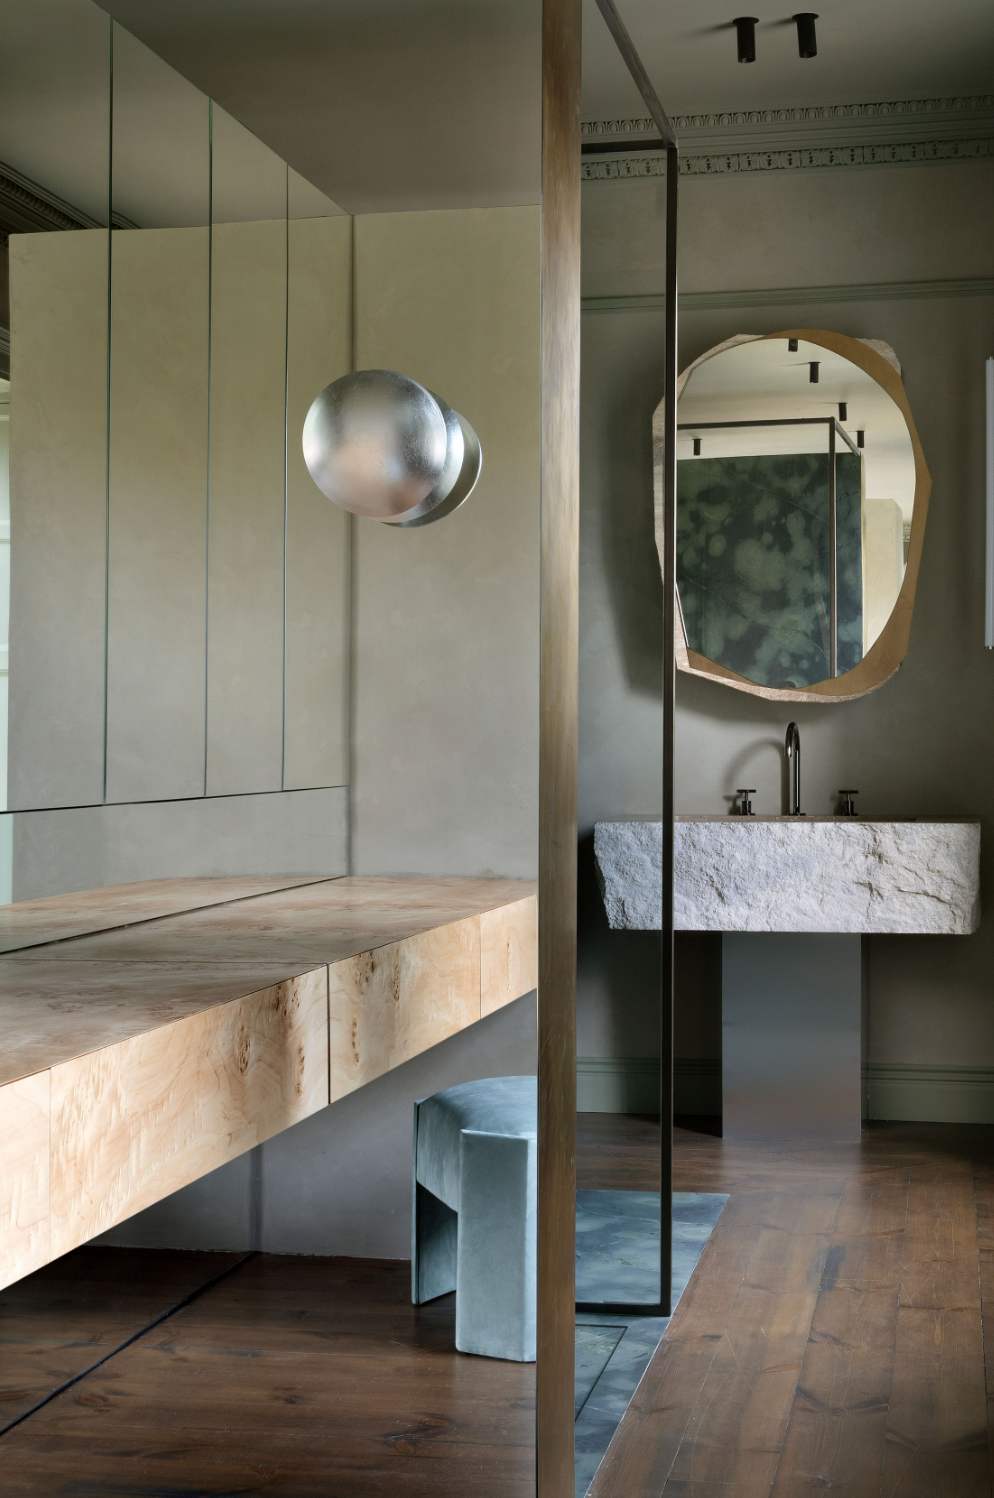

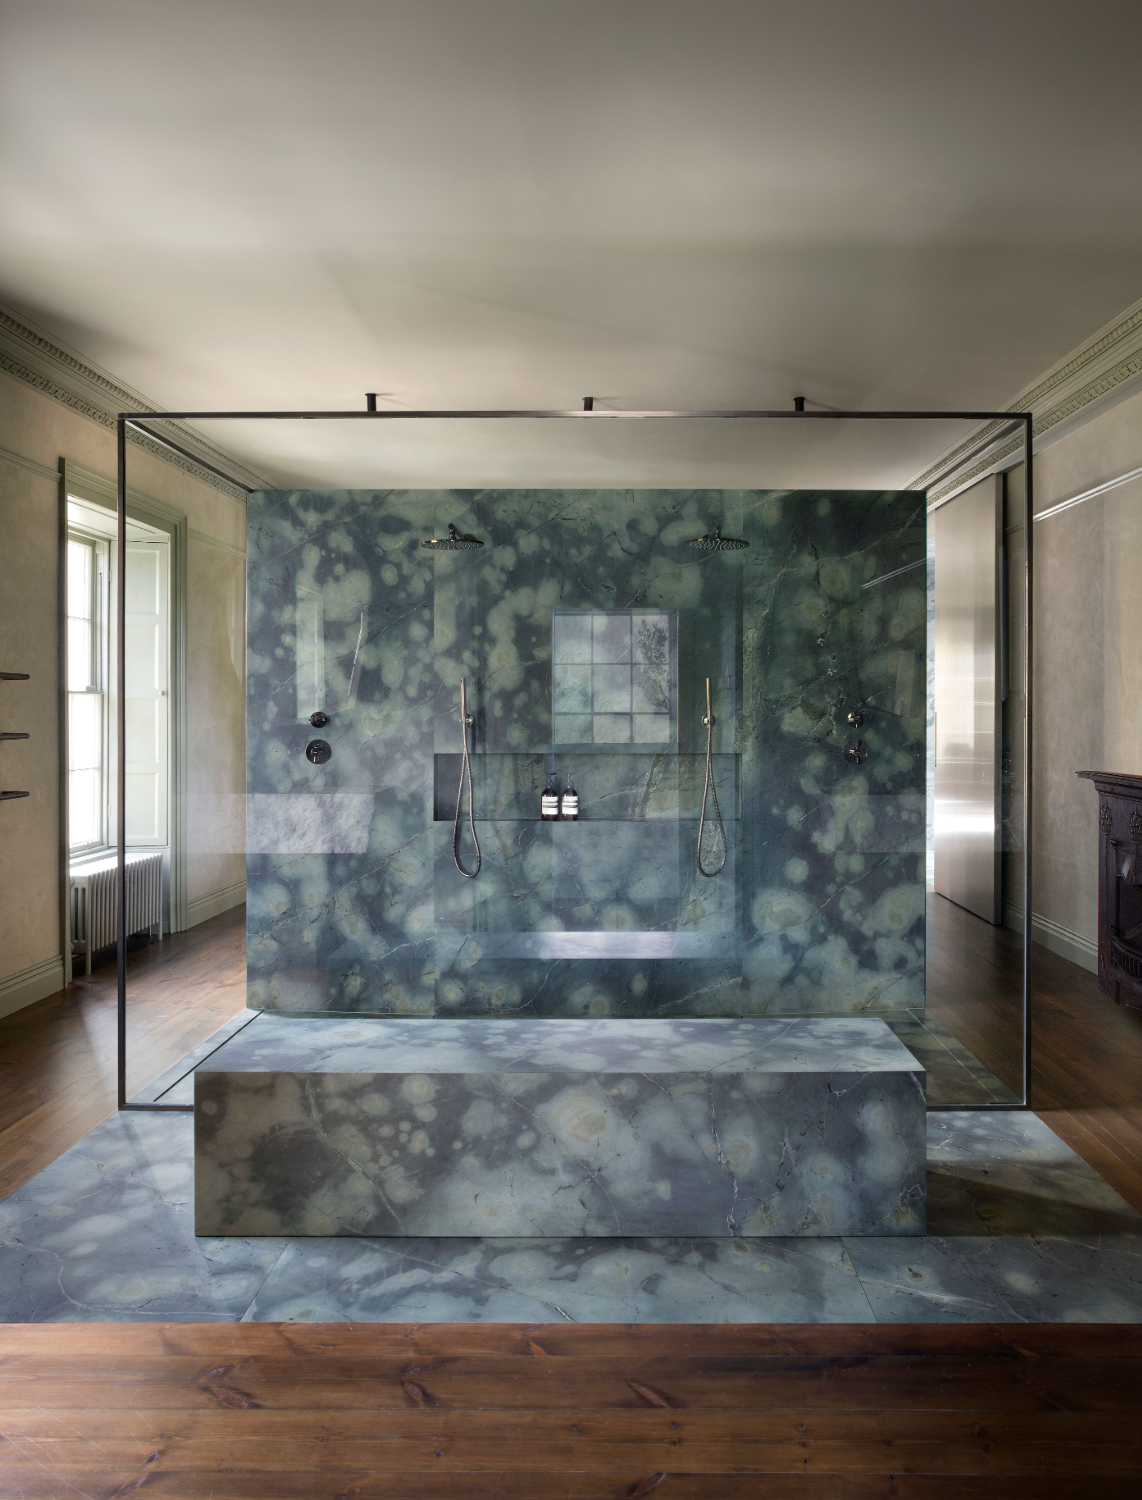
Nowhere is that sleight of hand more sensual than in the ensuite, where a shower has been carved entirely from green marble. The stone runs down the walls and pools into the floor before rising again as a bench, with no seam to interrupt the eye, so the whole surface reads as a single continuous form rather than an assembly of parts. Below, travertine vanities keep their edges deliberately jagged, an unfinished note against all that polish, while overhead a storage block in stone, brass and mirror hovers with the presence of a piece of sculpture rather than a fitting.
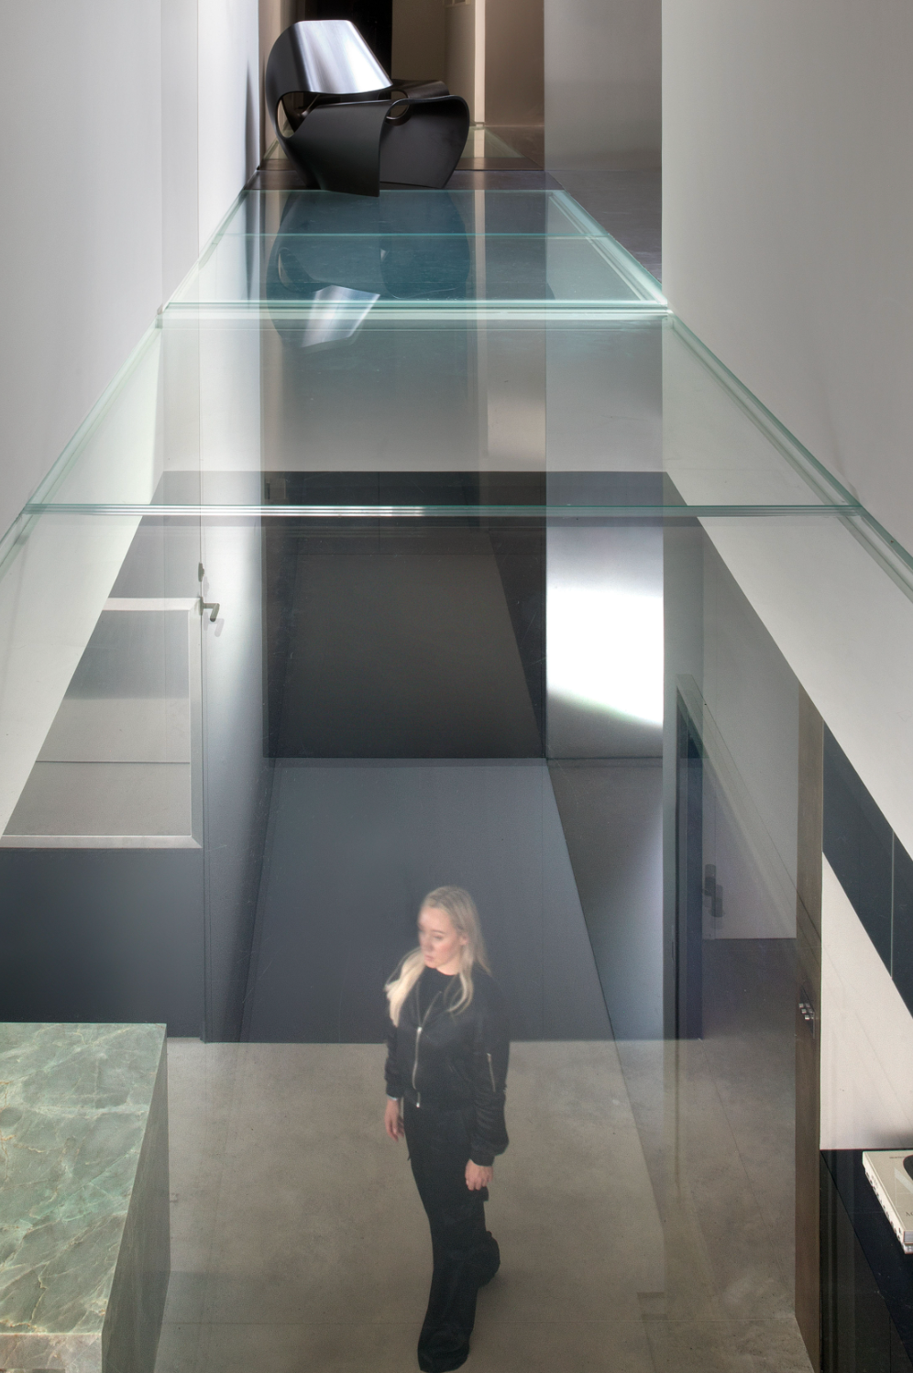
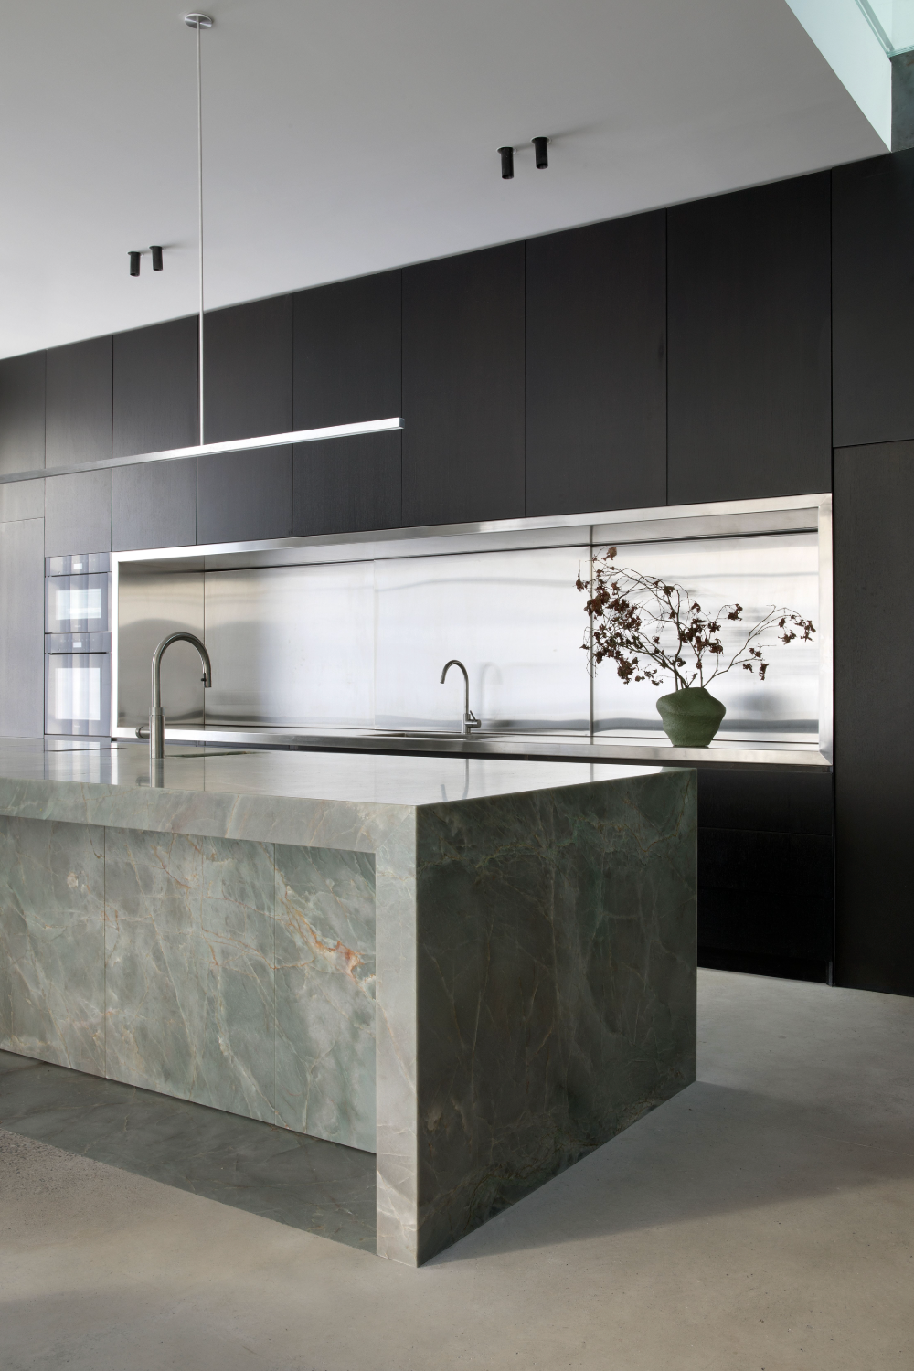
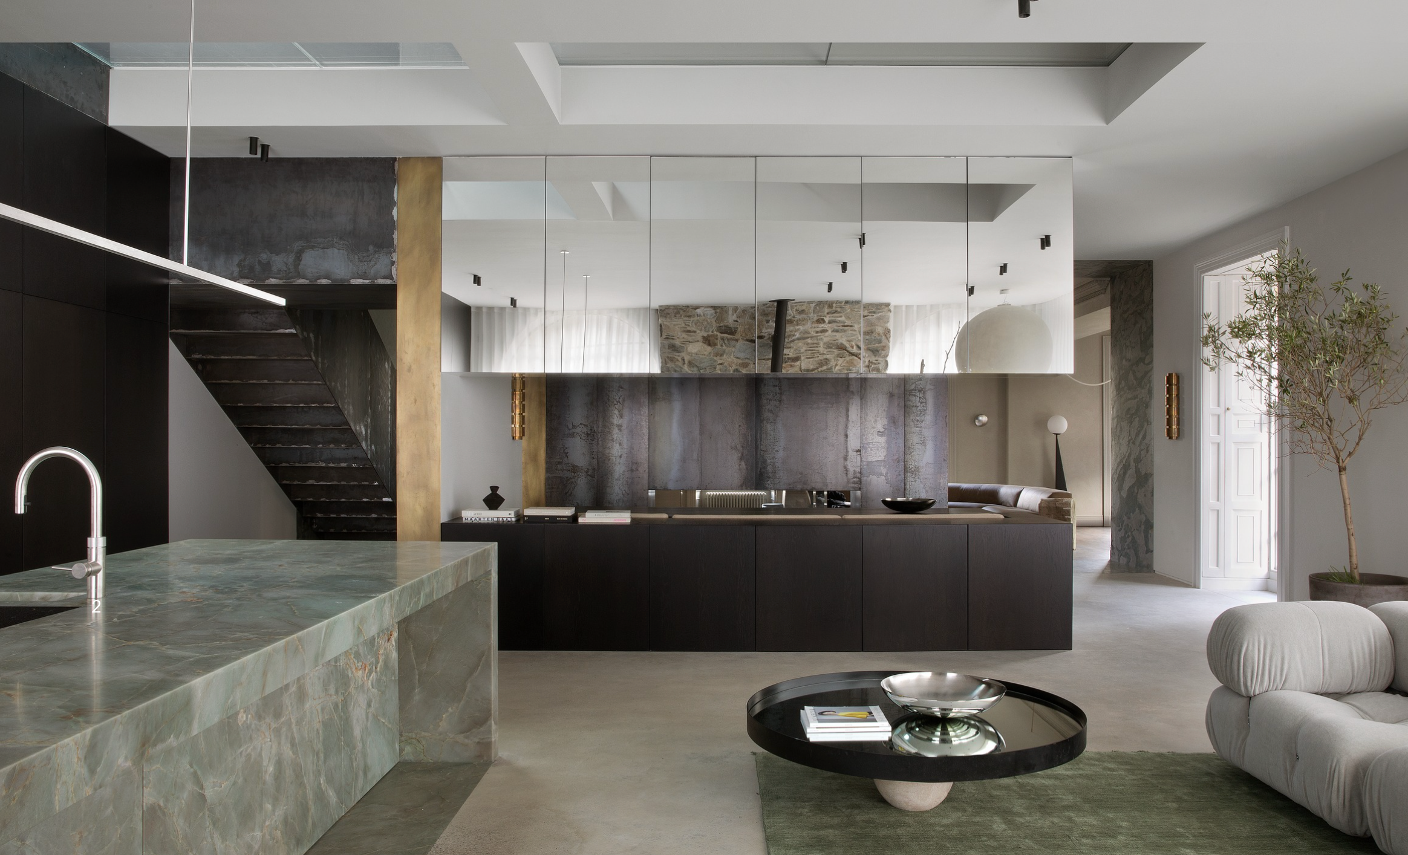
The connection between floors is treated with the same instinct for restraint. A glass plate replaces what could have been a solid ceiling, letting the eye travel from the first floor landing straight down to the kitchen below, where a waterfall edged quartzite island sits against a timber backdrop like the quiet centre of the whole composition.