



Photography by Kate Martin
A VIEW APART
RESIDENTIAL PROJECTS
Almacantar has unveiled a new show apartment at The Bryanston, Hyde Park, this one by Oliver Burns Studio, at a moment when supply of this calibre has all but disappeared. Prime central London's development pipeline has contracted by 70 per cent over the past decade, and the 3,872 square foot residence, complete with 1,118 square feet of terrace, arrives as one of only a handful of turnkey homes of its size currently available in the capital.
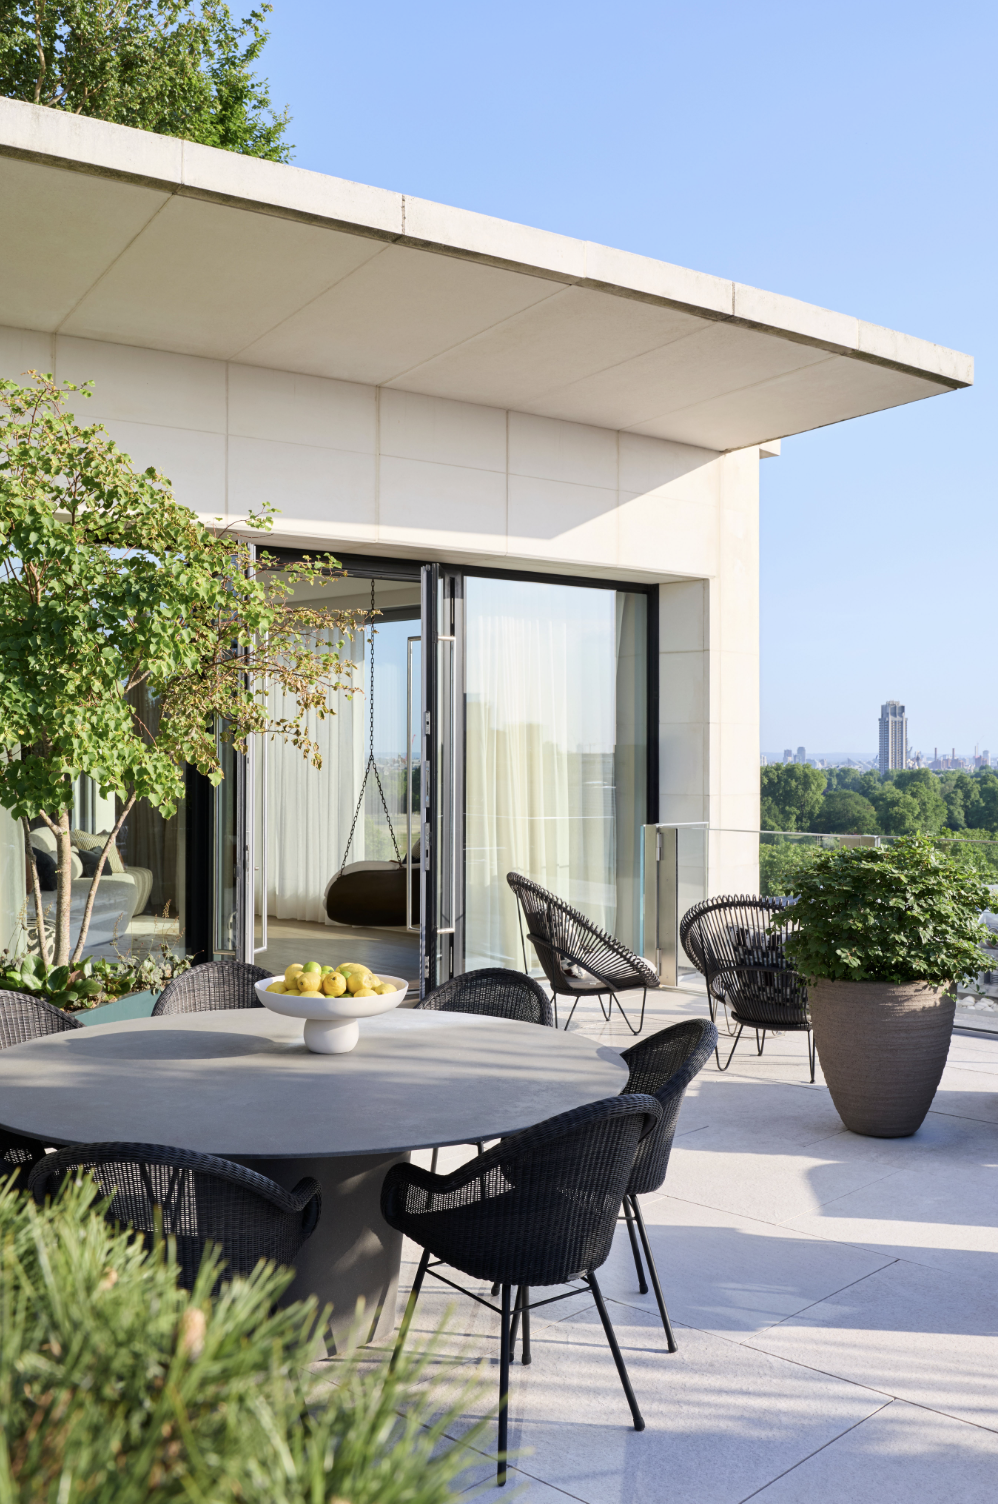
The apartment sits within Rafael Viñoly's building on the park's north eastern edge, its floor to ceiling glazing framing uninterrupted southerly views across Hyde Park through to the wider skyline. For Oliver Burns Studio founder Sharon Lillywhite, that relationship between inside and out became the governing idea.
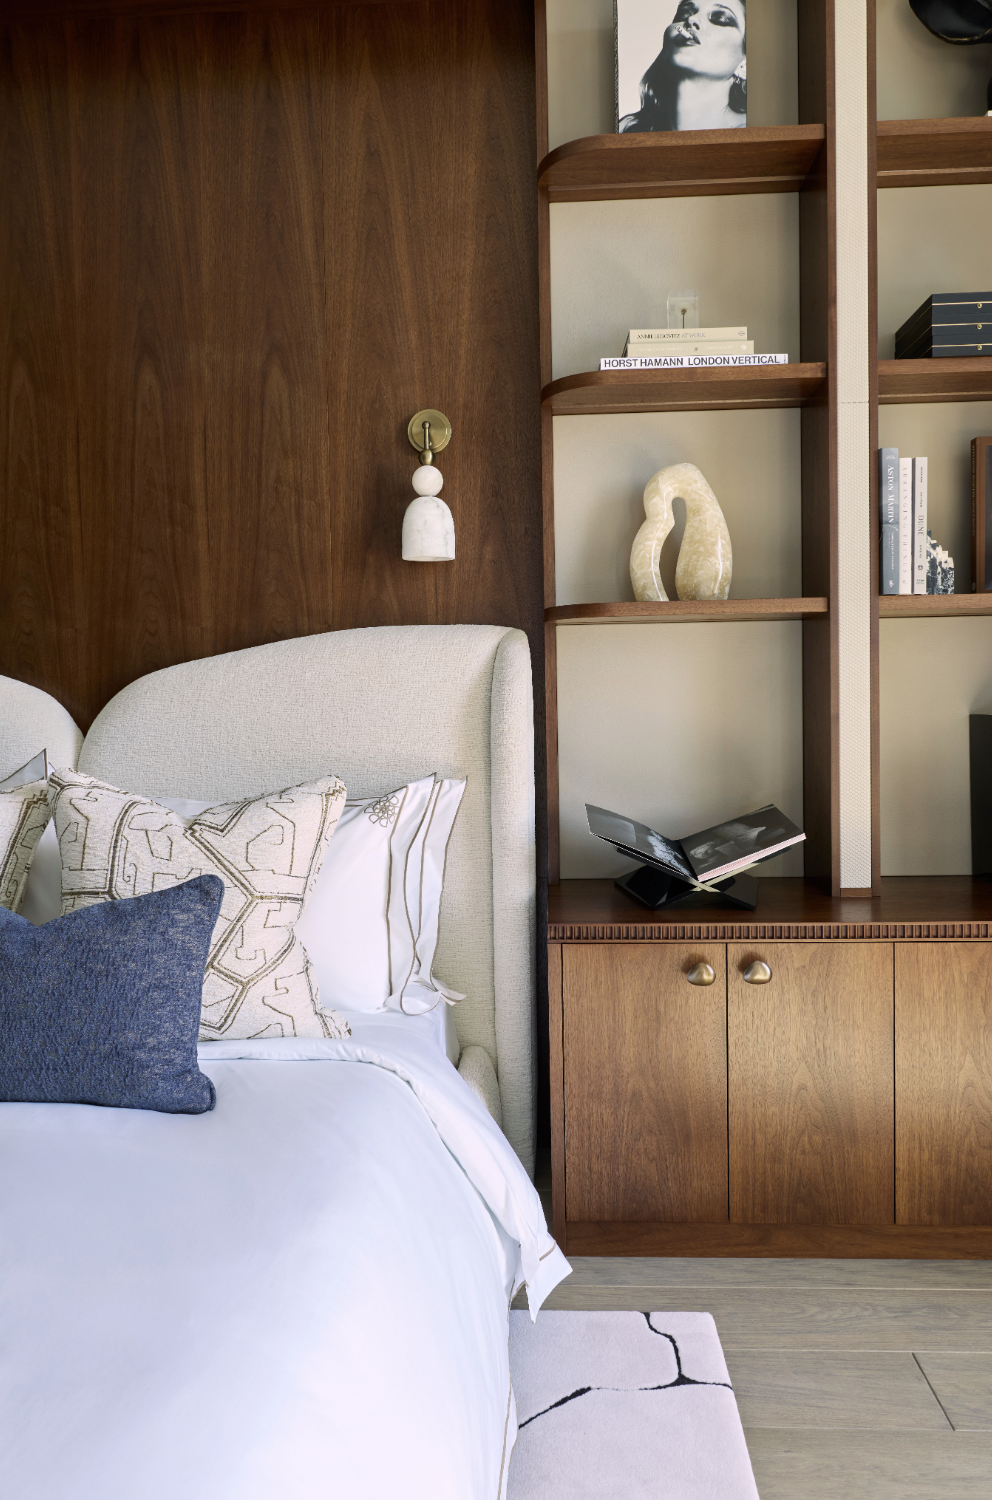
The design draws on the calm of the park itself, translating it into a material language of warm bronze, hand crafted timber and Calacatta Rose marble that runs through the apartment from entry to principal suite.
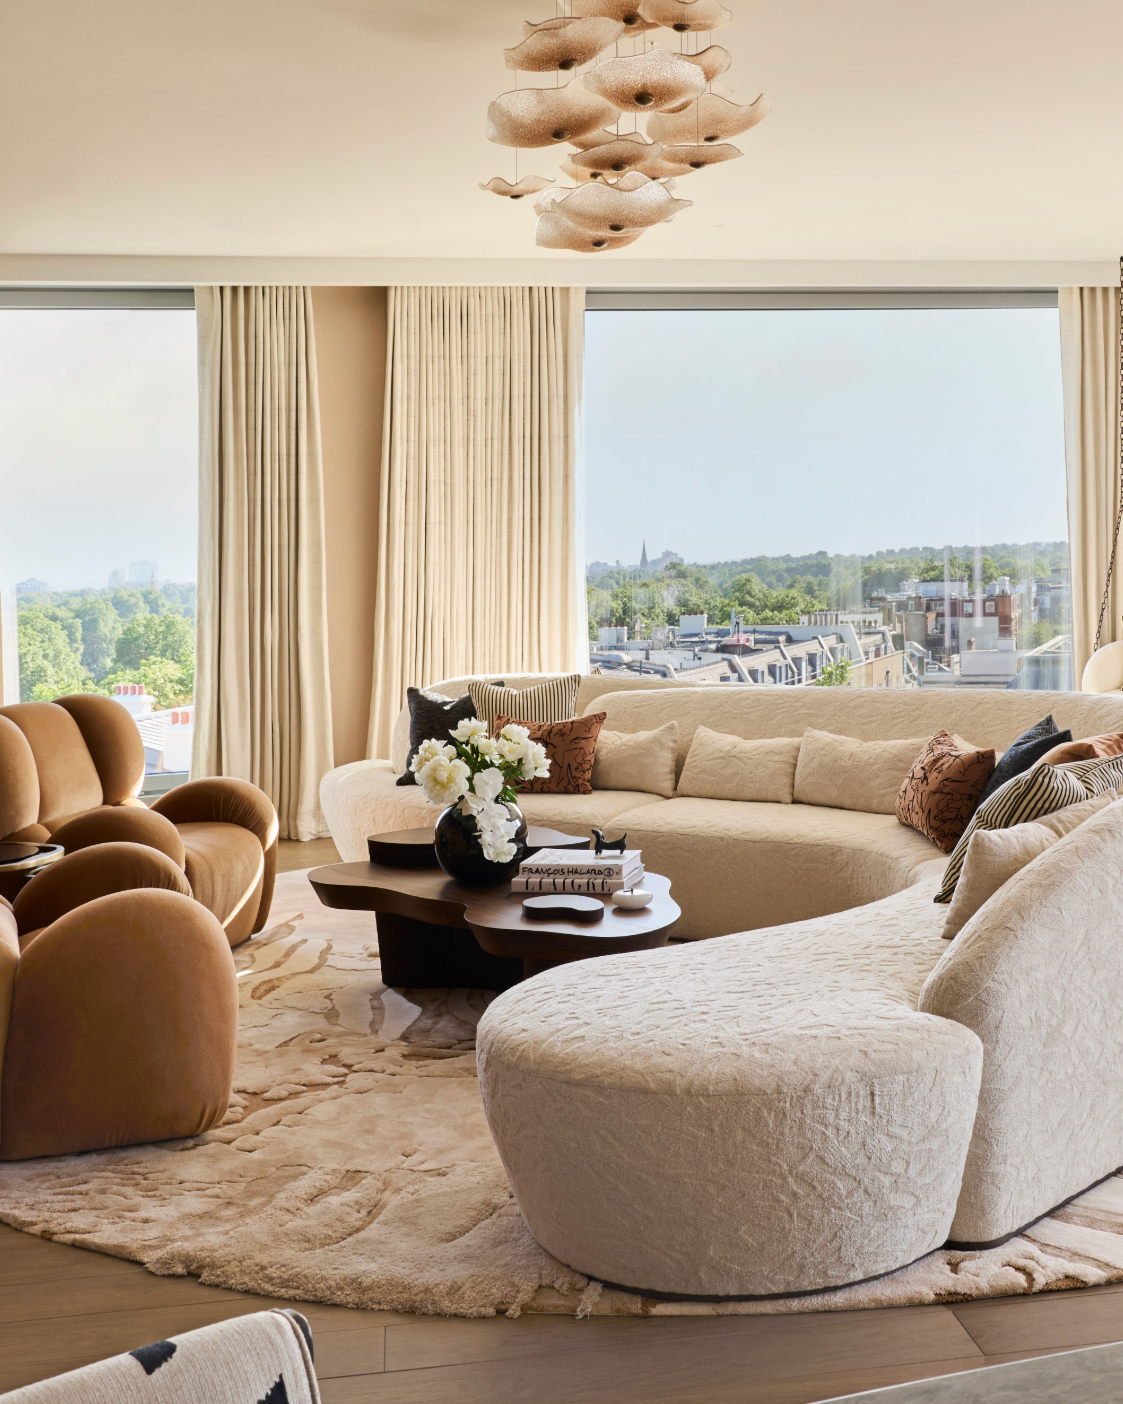
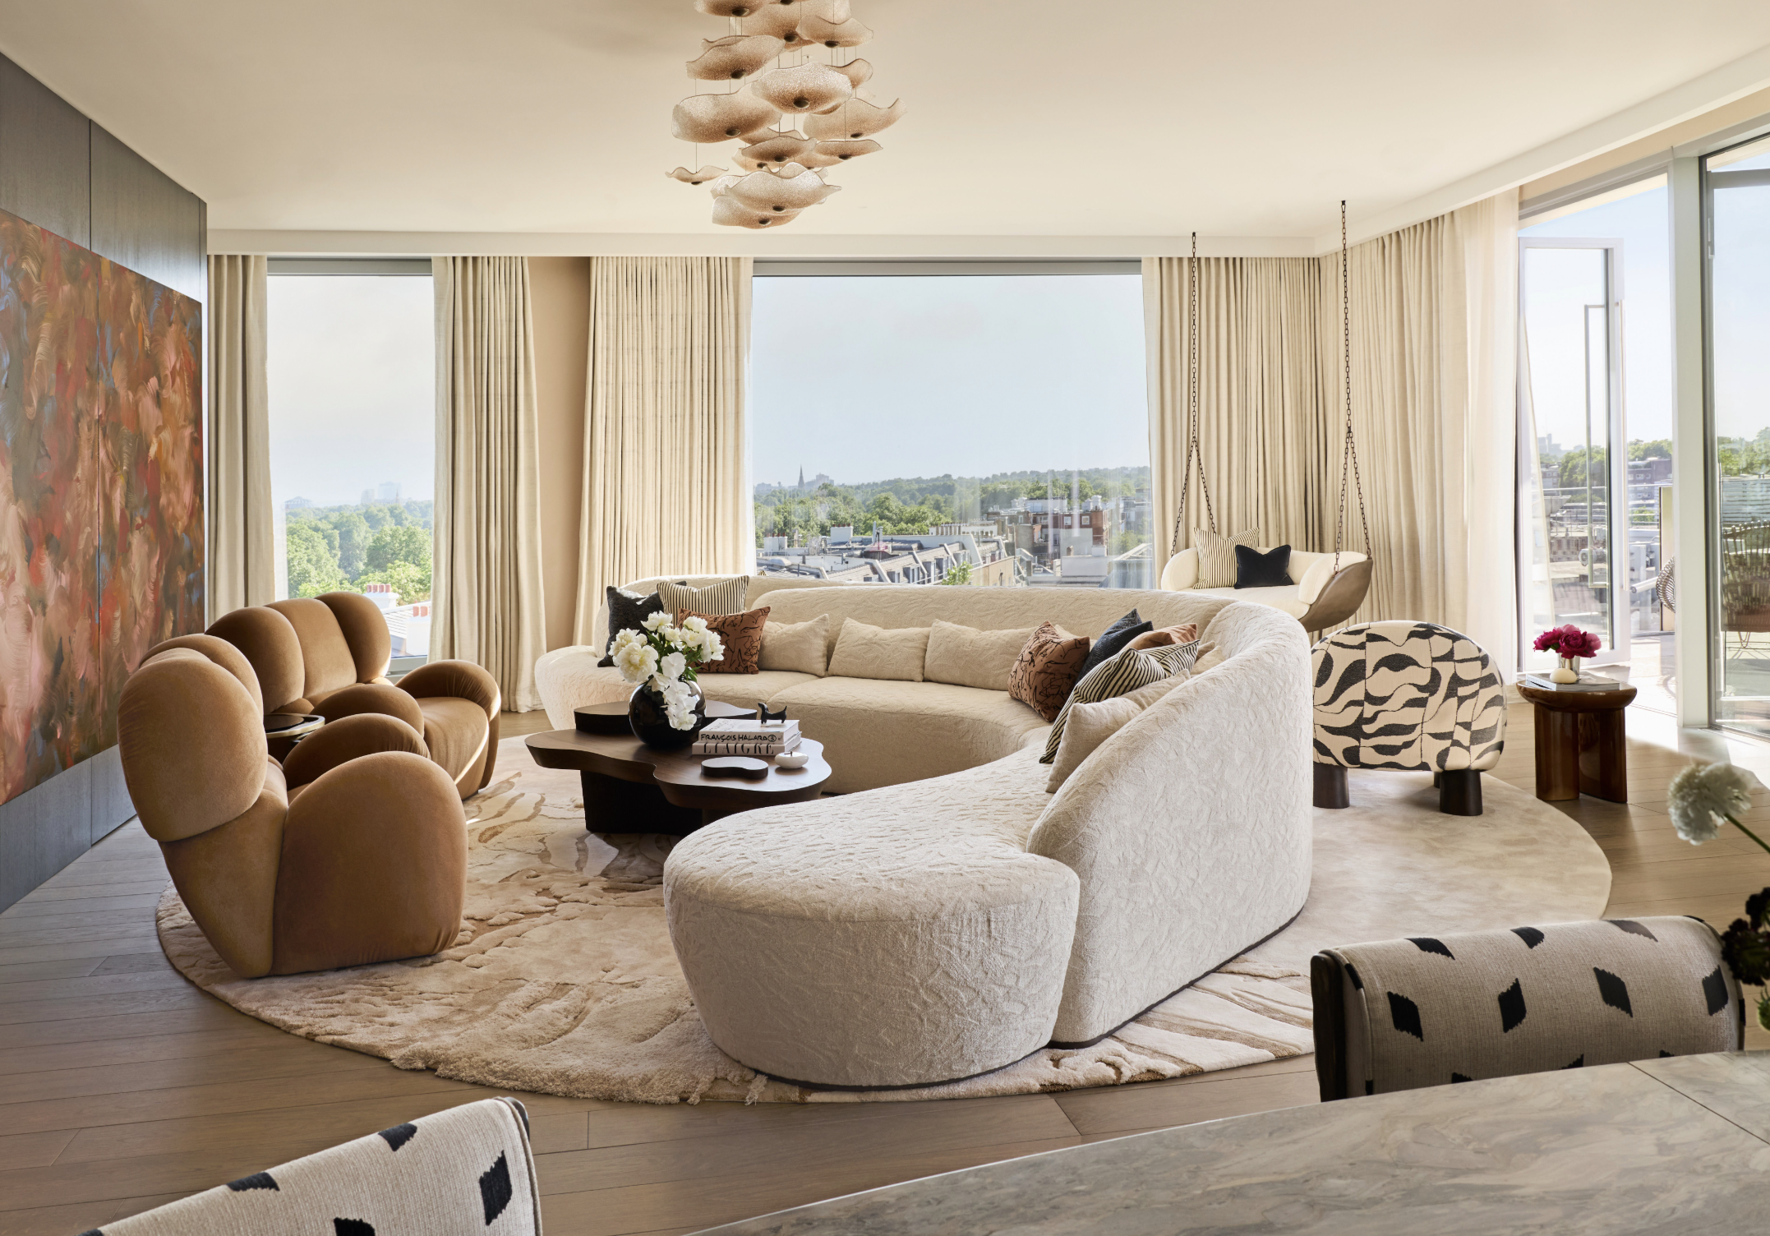
A bespoke console and mirror greet arrival, set beneath a lighting installation of Waterford crystal and natural brass. In the reception room, a sculptural sofa designed in house takes a double sided, organic form, mirroring the rhythm of the skyline and allowing views from every angle within the space. Above it, hand blown crystal glass finished in antique bronze hangs in loose clusters, appearing to float rather than hang.

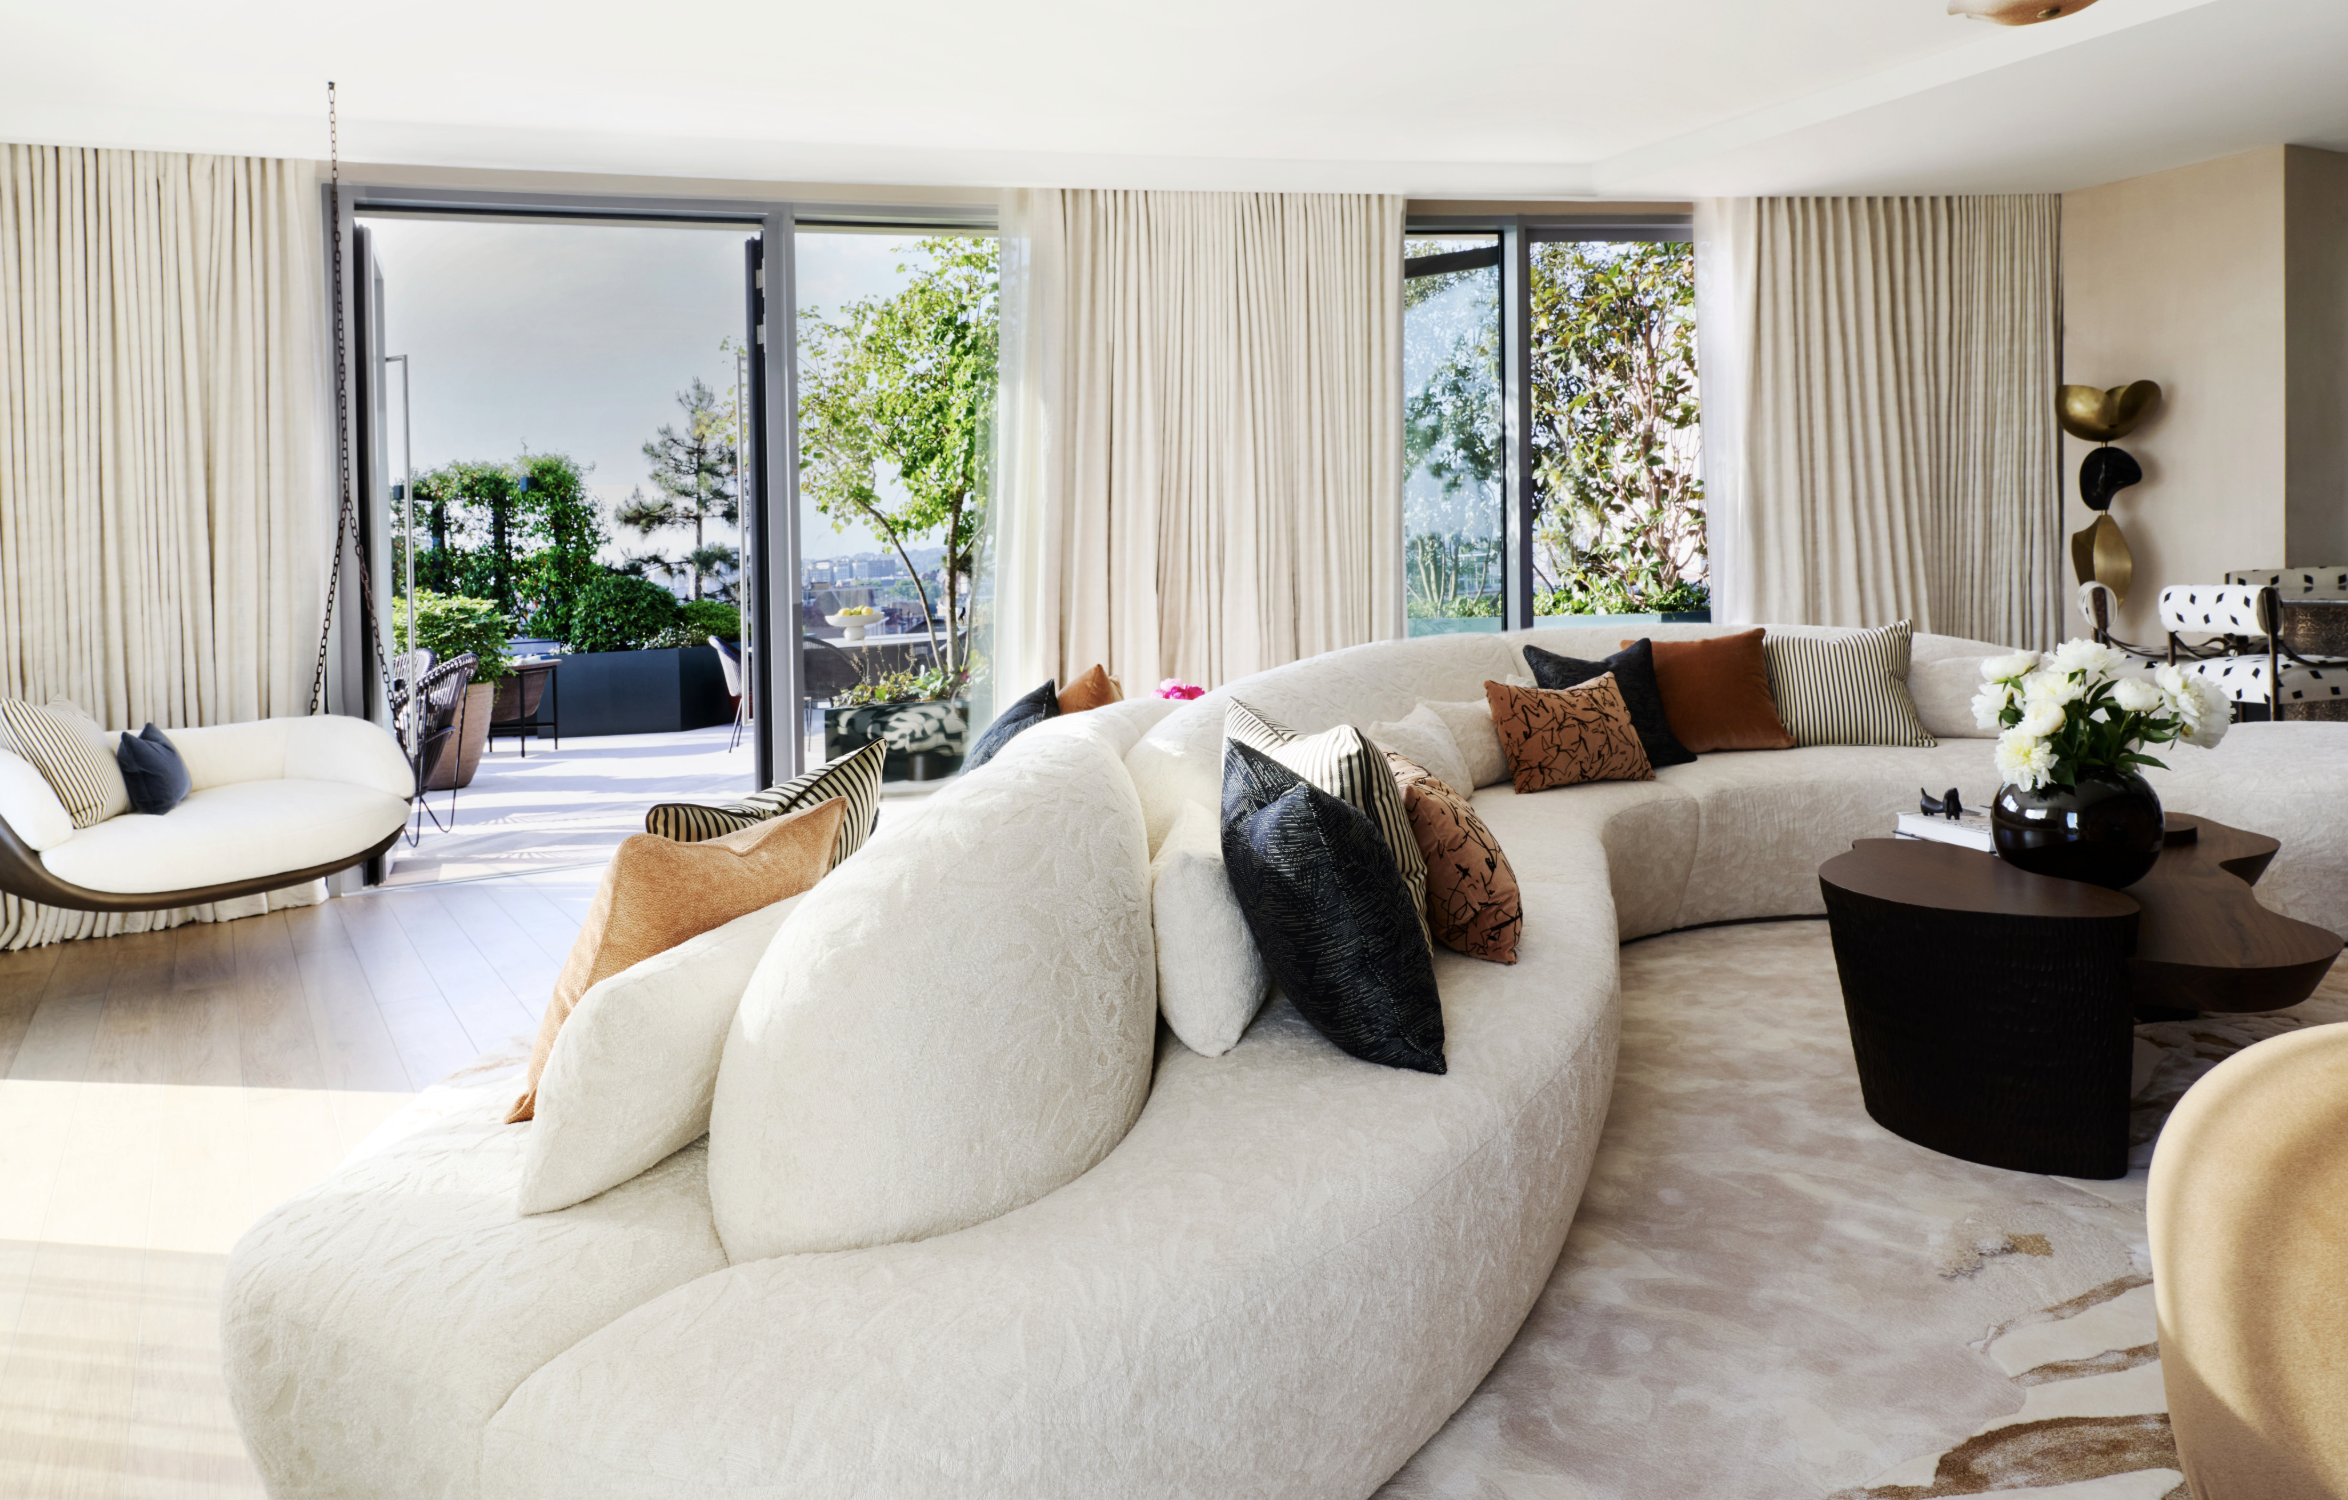
The room's standout piece is a hanging Cloud Chair, its liquid metal shell cocooned in fabric and suspended with a gentle pendulum motion, positioned to take in the reach of the view beyond. Nearby, the Oyster coffee table by Louise Liljencrantz, carved from polished walnut, traces the silhouette of the Serpentine from above, its surface levels reading like shifting water depth through the seasons. The dining table takes its cue from the bark of the park's trees, marble topped and set on liquid metal legs, with an underfoot rug designed by the studio drawing on the park's pathways and water.
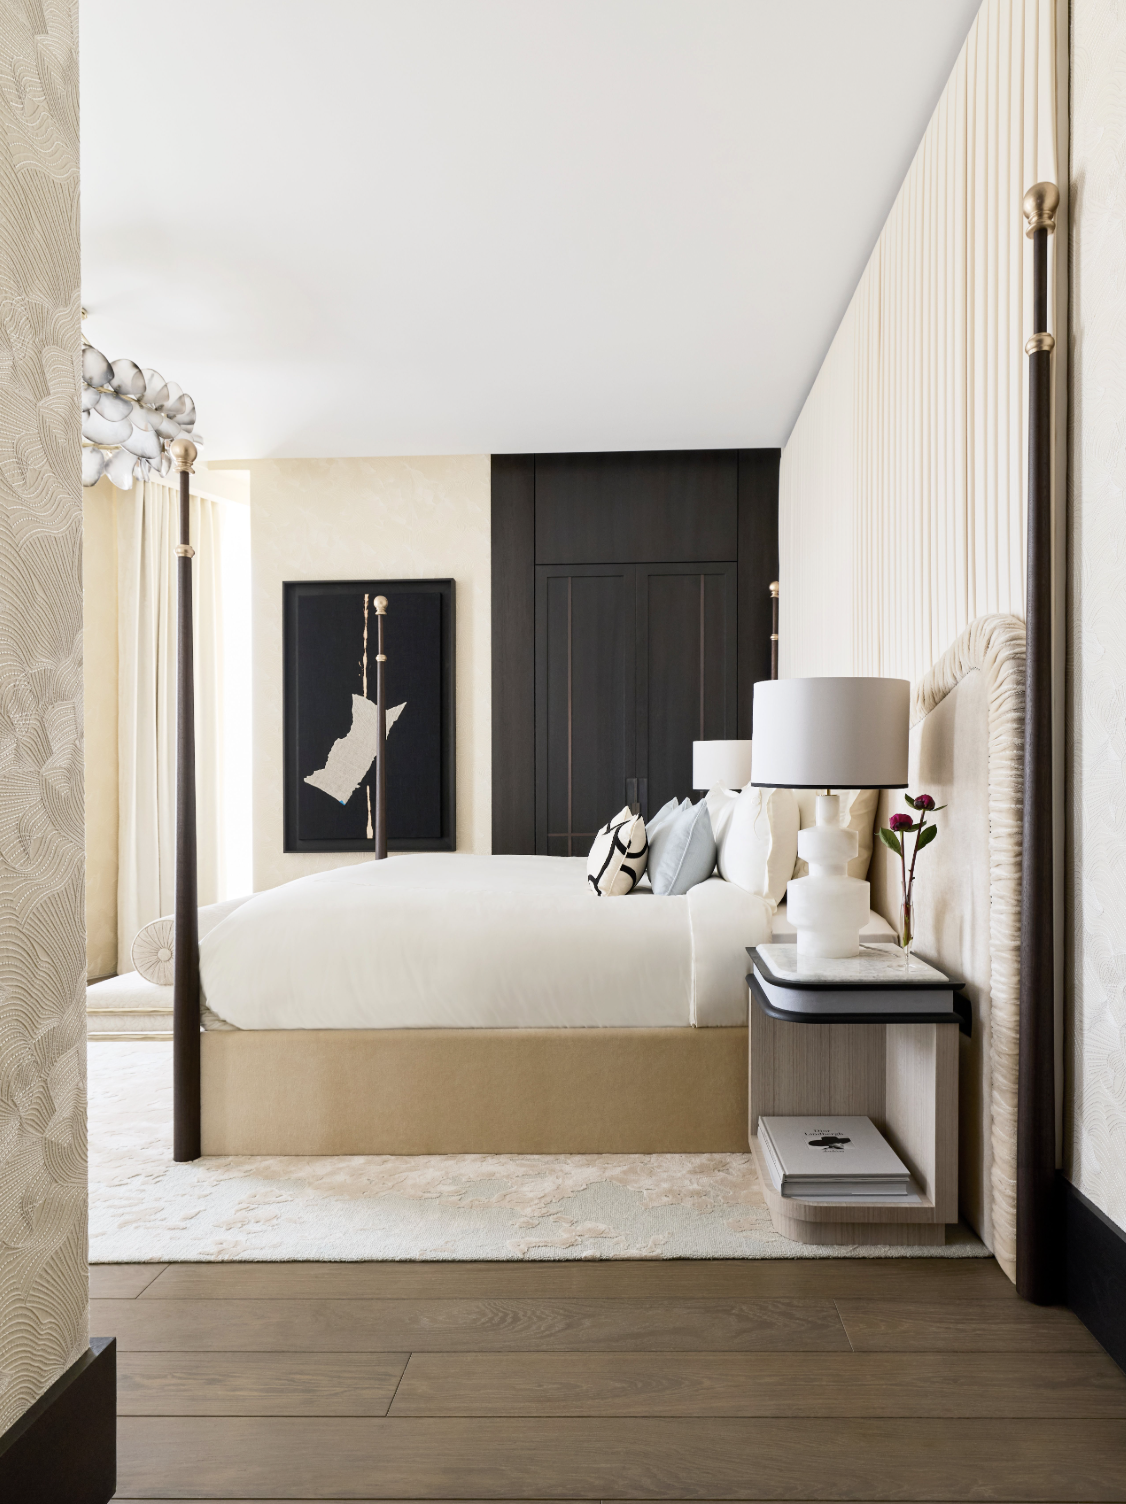
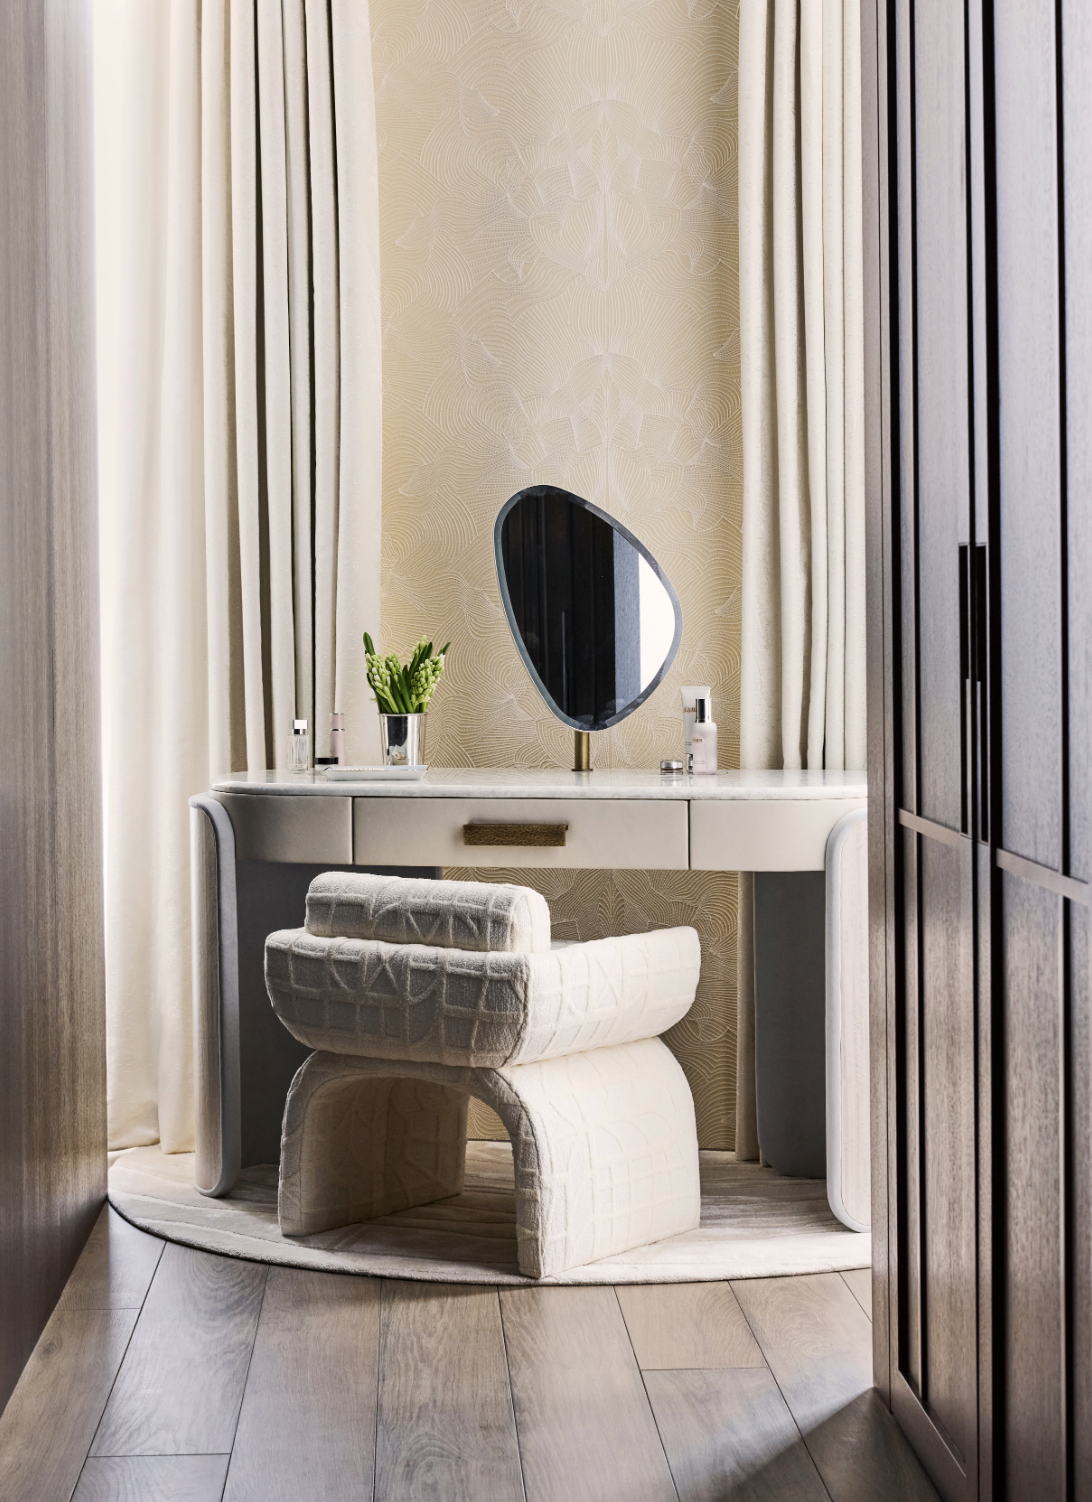
The Principal Suite closes the sequence on a floor to ceiling four poster bed, its headboard extending the width of the wall and absorbing the bedside tables into one continuous, curved form that echoes the building's own architectural language.
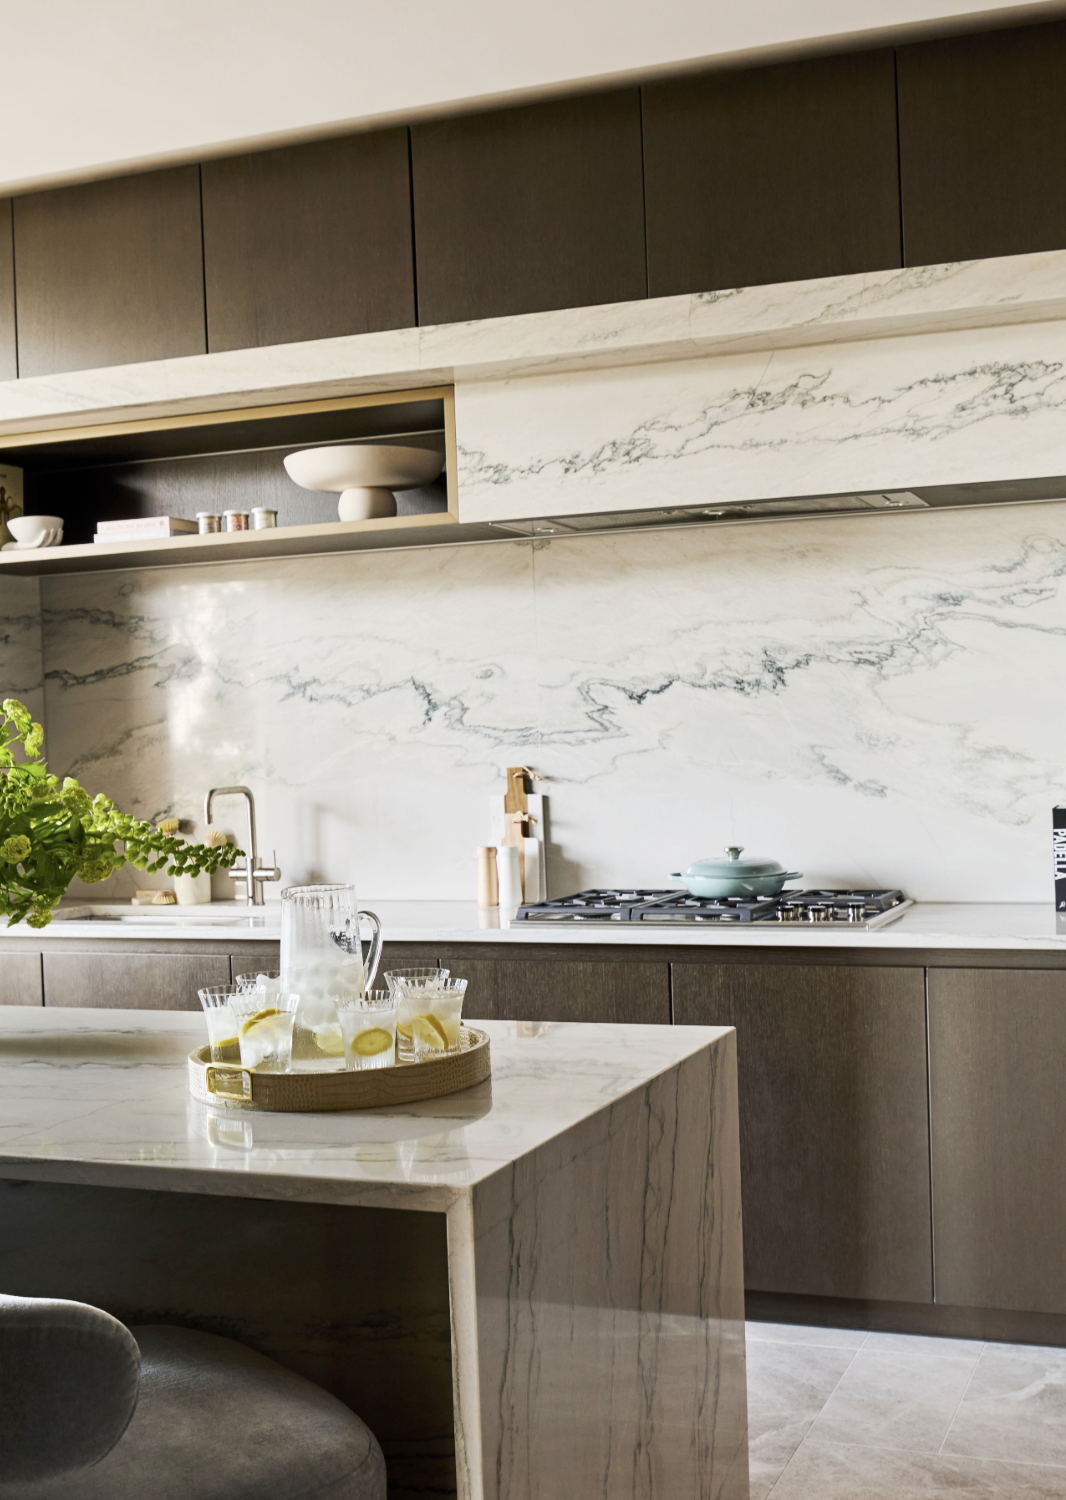
In a market where homes of this scale are increasingly rare, The Bryanston's show apartment offers a rare thing: a fully finished, move-in ready home that doesn't compromise on scale or design.


